
Crown Coffee Office *RENOVATION – Cu Chi Industrial Park (Vietnam, 2022)
The Brief: (reverting back to clarity)
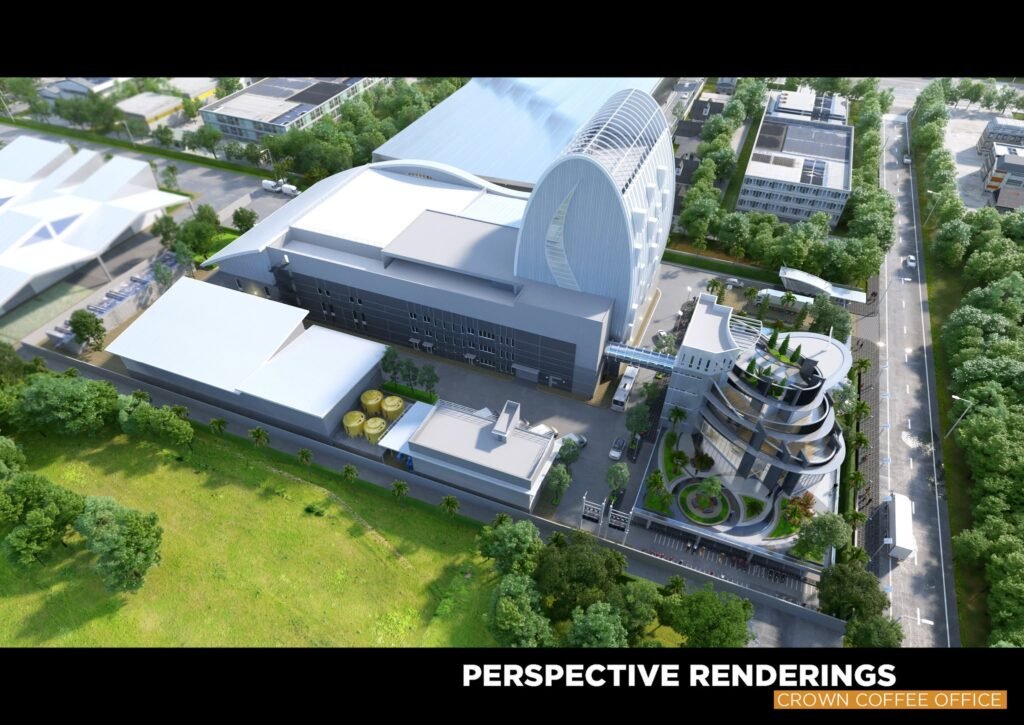
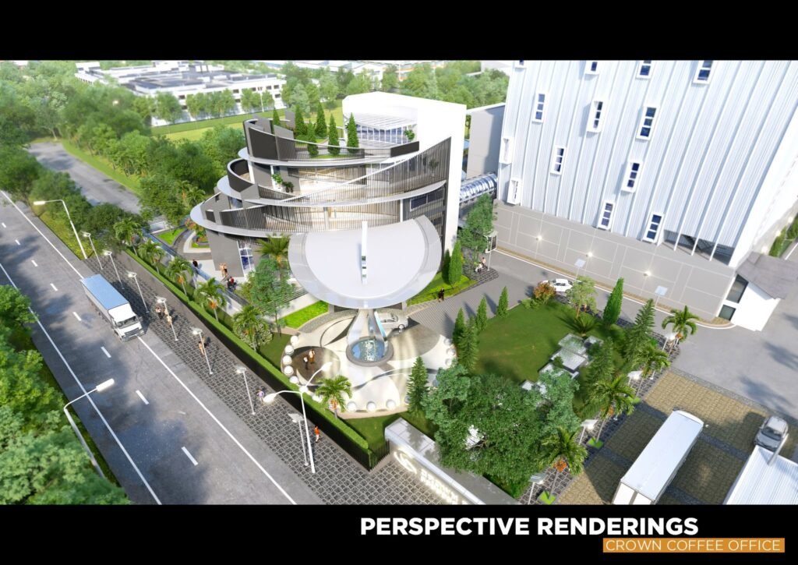
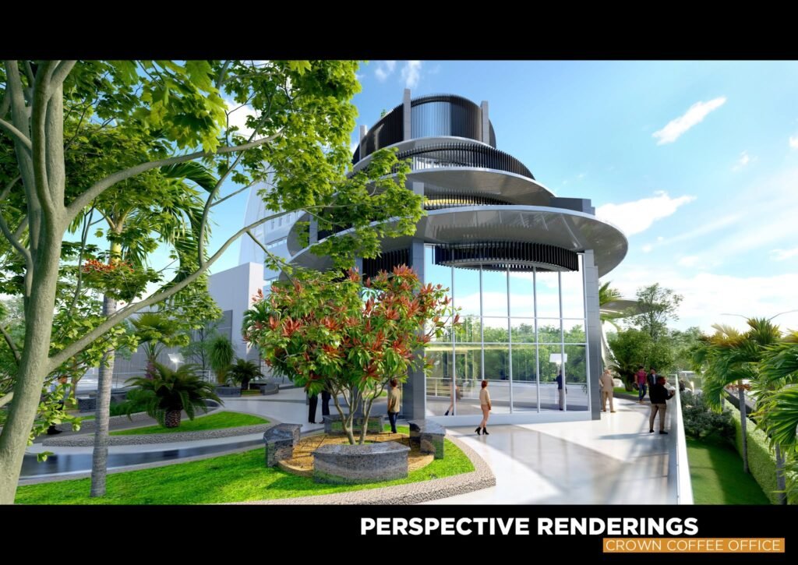
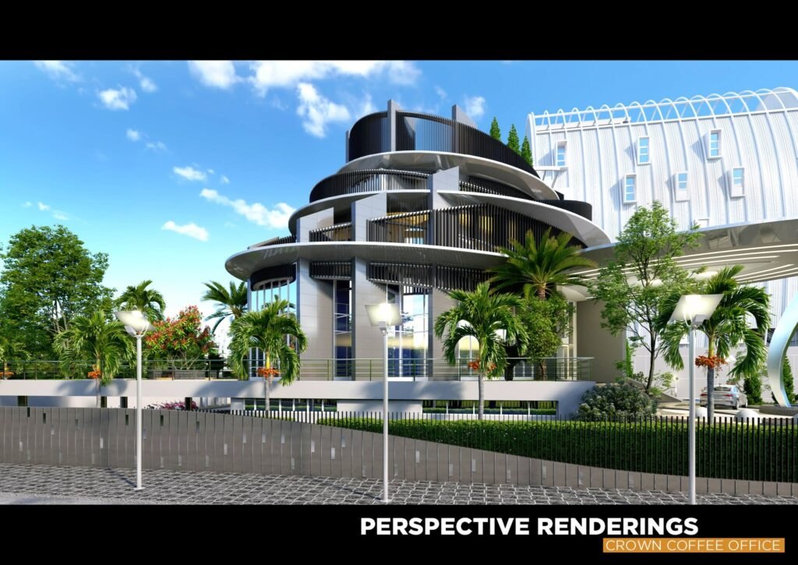
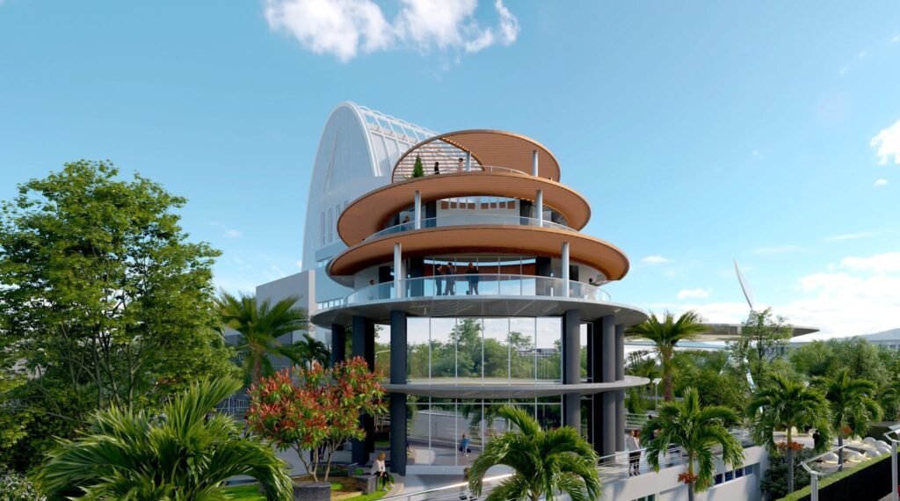
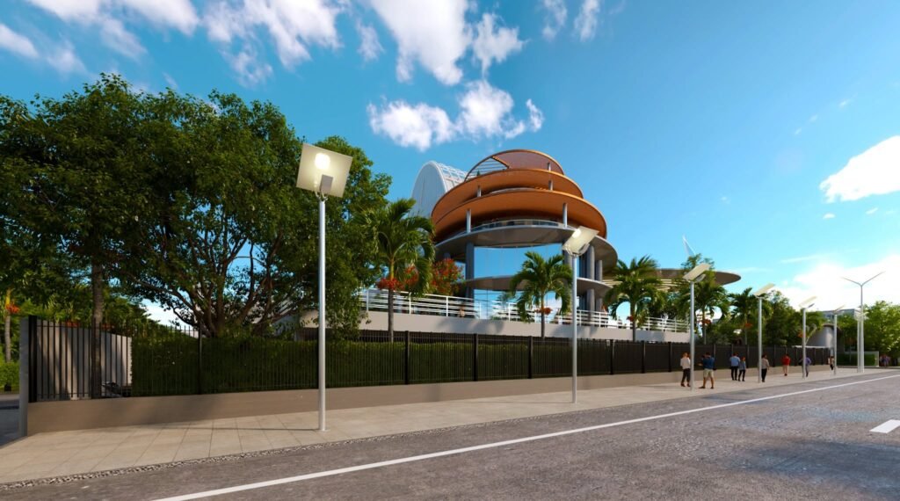
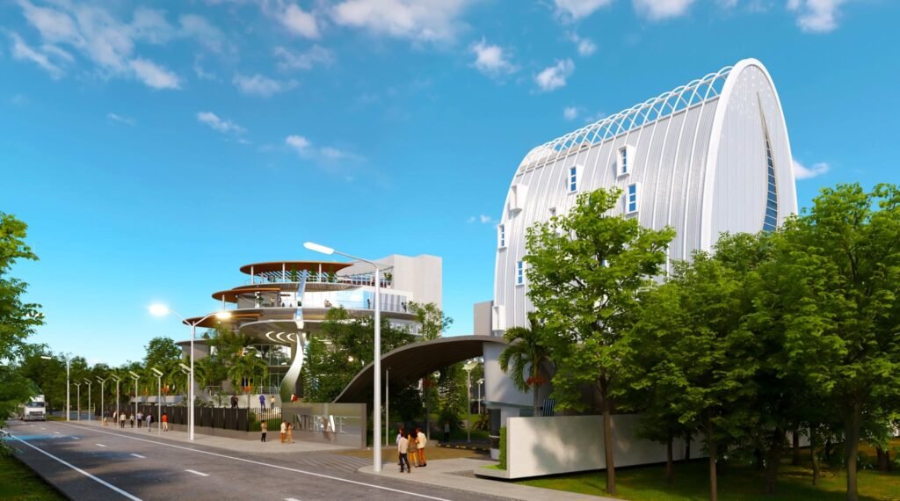
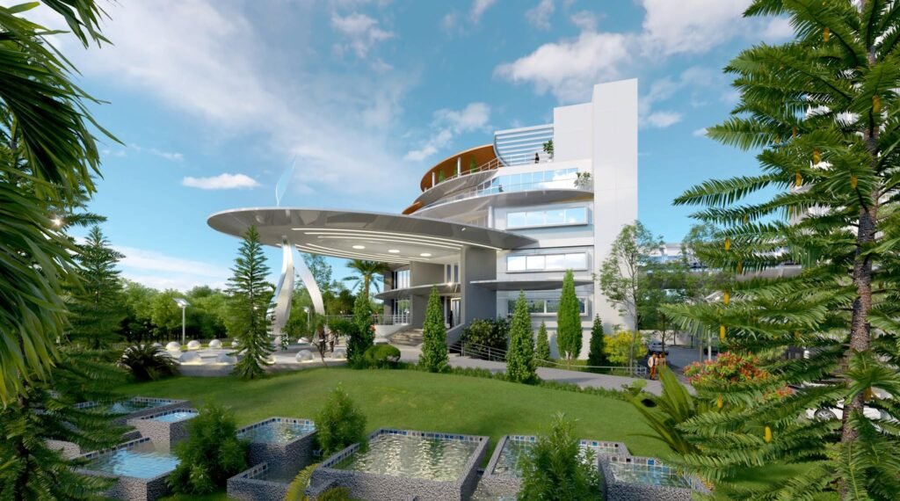
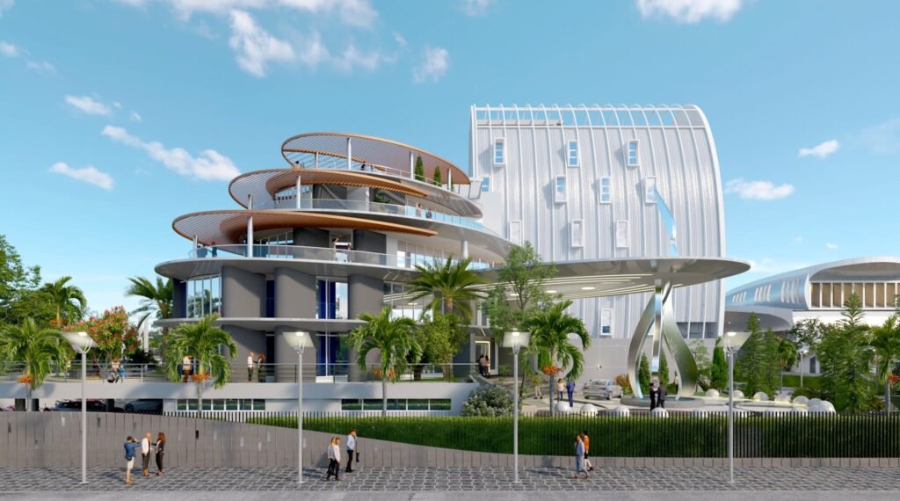
EXFORMA had completed the original design for Crown Coffee Office back in 2015 (see below) which focuses on an expression of formal boldness and architectural clarity. The building was originally articulated as a series of stacked cylindrical floor spaces differing in sizes, creating outdoor balconies. The exterior is cladded mainly with glass, resulting in a clear, simple, yet elegant facade. However, the original design was later modified (without the knowledge of EXFORMA) to incorporate large shear walls and a perforated skin which covers up a large area of the facade, resulting in a convoluted architectural expression.
EXFORMA was later commissioned by the owner to revert the building (which was already built) to its original design intentions. Since many built elements are structural and cannot be removed, the main challenge was working with the existing built structure (floors and shear walls) in order to reestablish the original intentions of a clear and well articulated architectural design.
The Solution: (subtraction, secondary architectural elements, edges to curves)
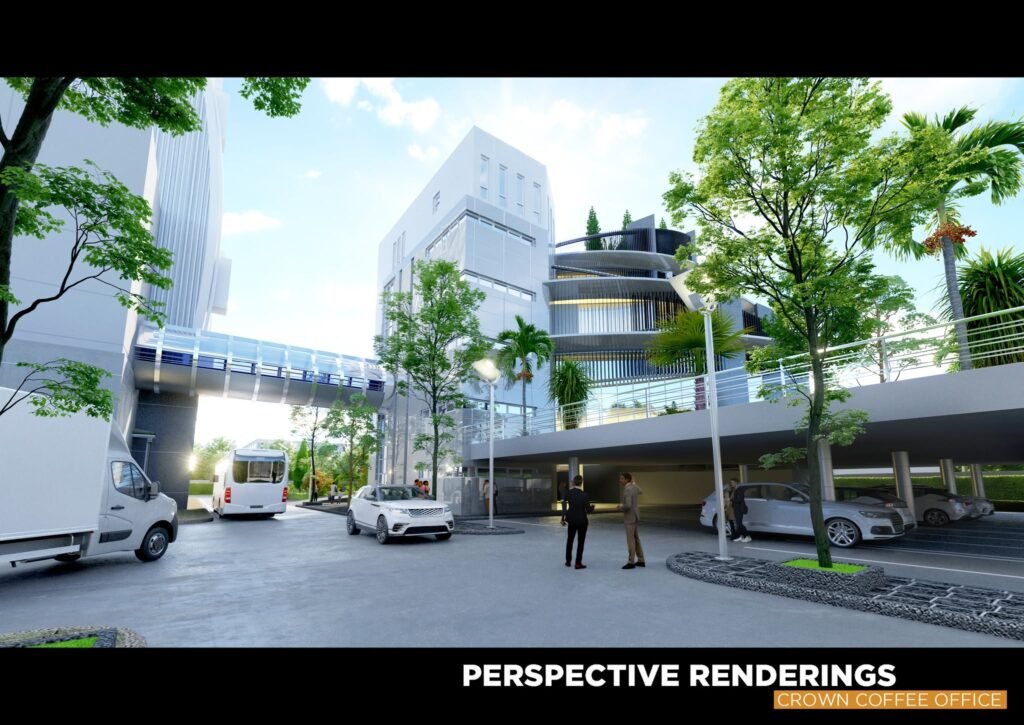
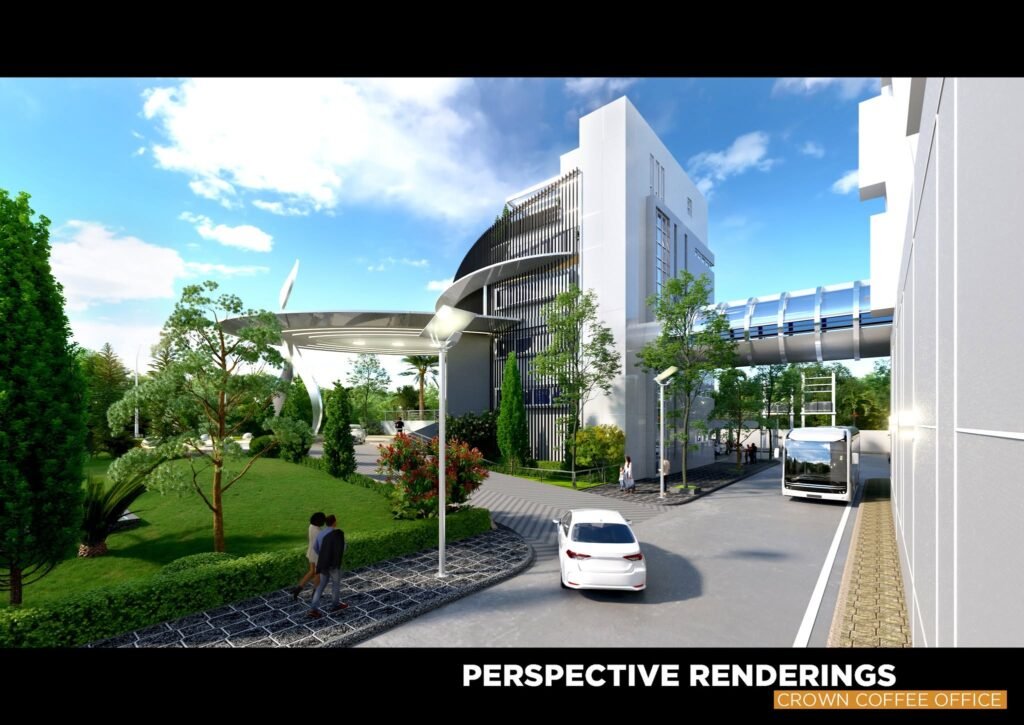
EXFORMA formulated a design which involves removing facade elements that convoluted the original design. This includes removing the perforated mesh skin that was added to the facade as well as carefully removing parts of the shear walls (fins) that protruded from the structural plane. With the new clarity of the facade, architectural elements are then added such as curved louver shading devices forming usable balconies and glass guardrails which reemphasize the originally intended curvature of the building. In trying to reestablish curvature, a crucial move was made by adding curvature to all edges of the added shear walls; a seemingly small move which creates a strong formal impact on the architectural expression of the building.
Overall, the resulting design represents a reimagined building that conforms to the original intent of the design which is a clearly articulated curved office building whose design could stand the test of time.
Intercafe Freeze-Dried Coffee Factory (Cu Chi Industrial Park, Vietnam)
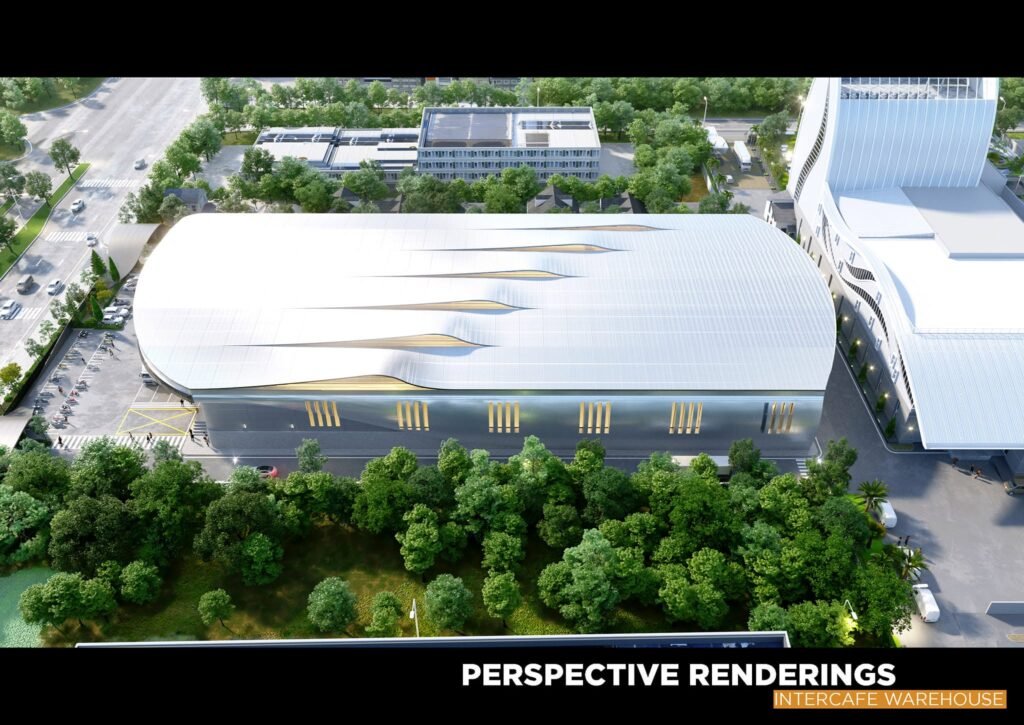
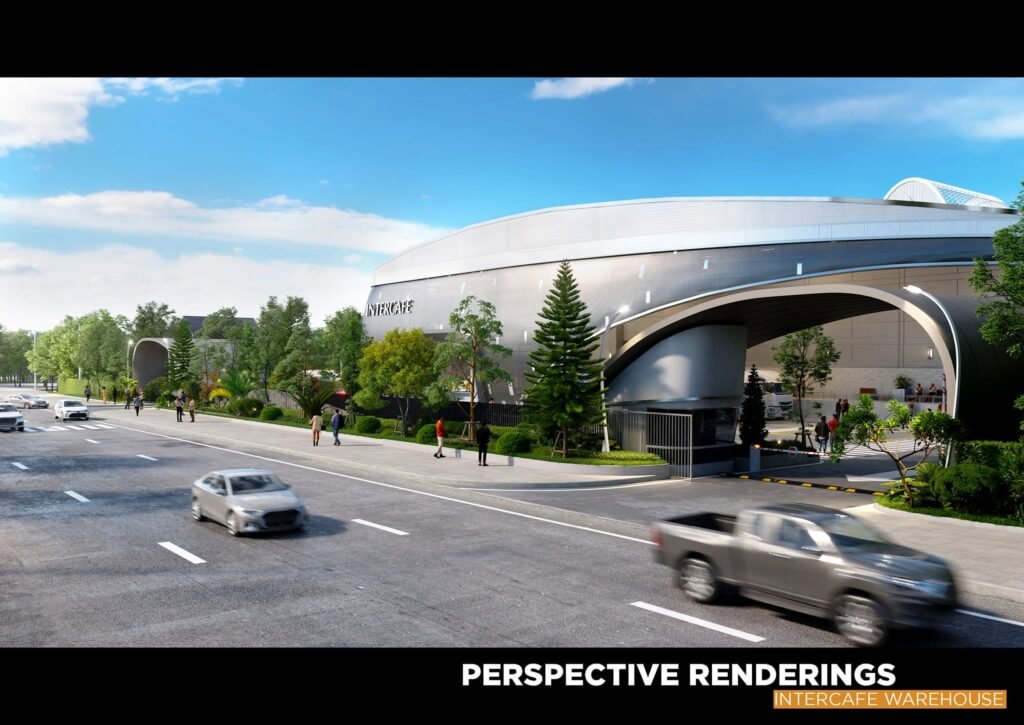
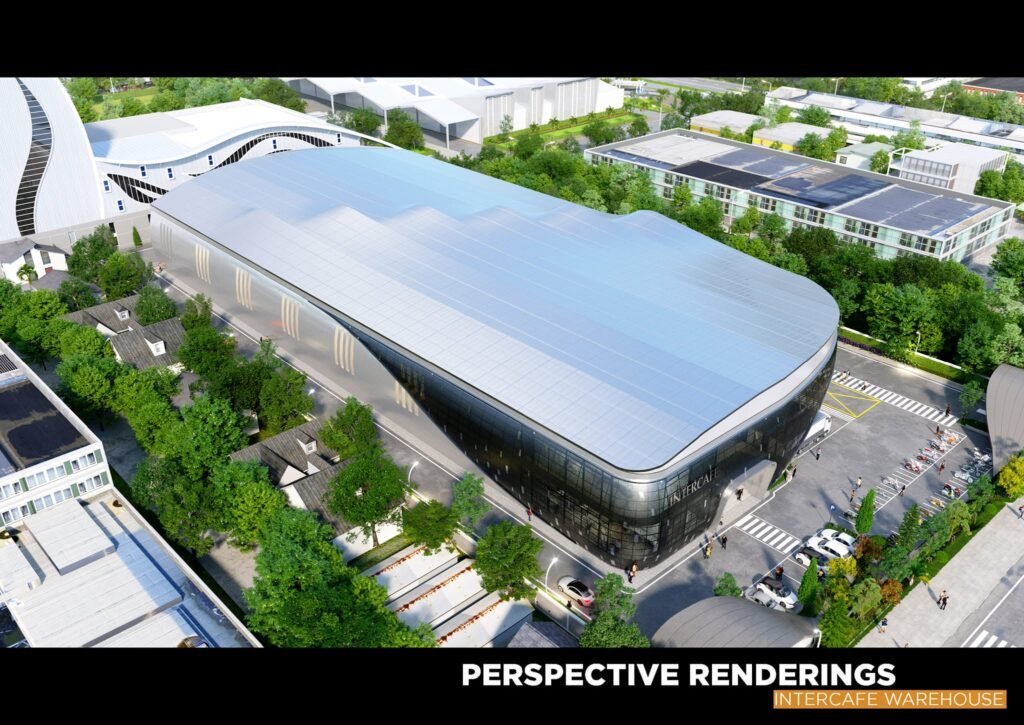
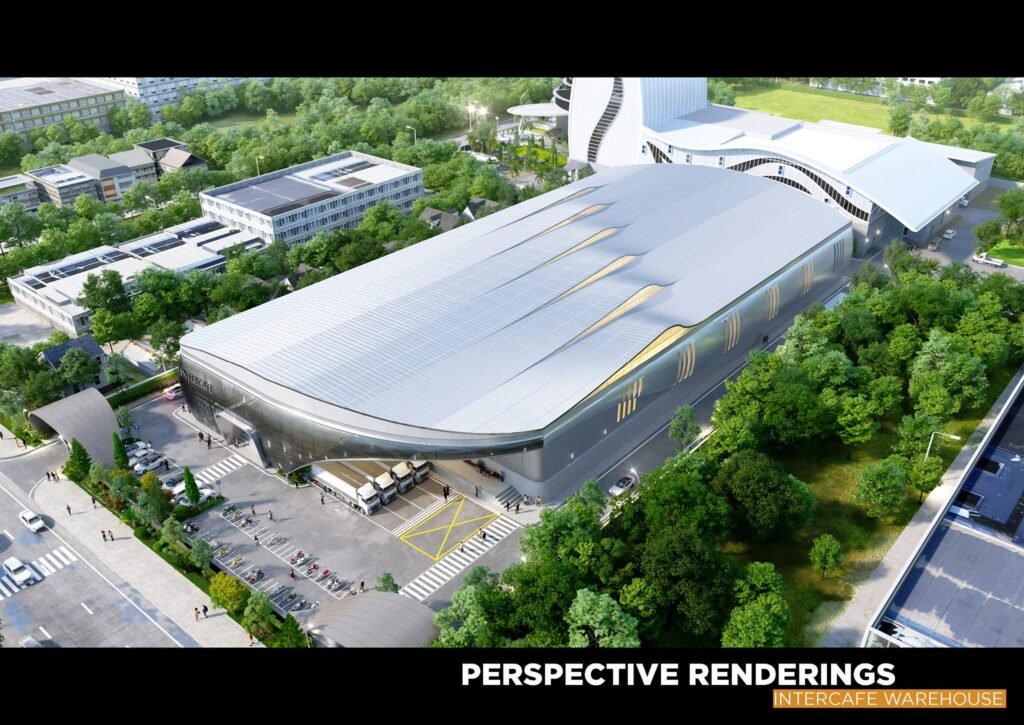
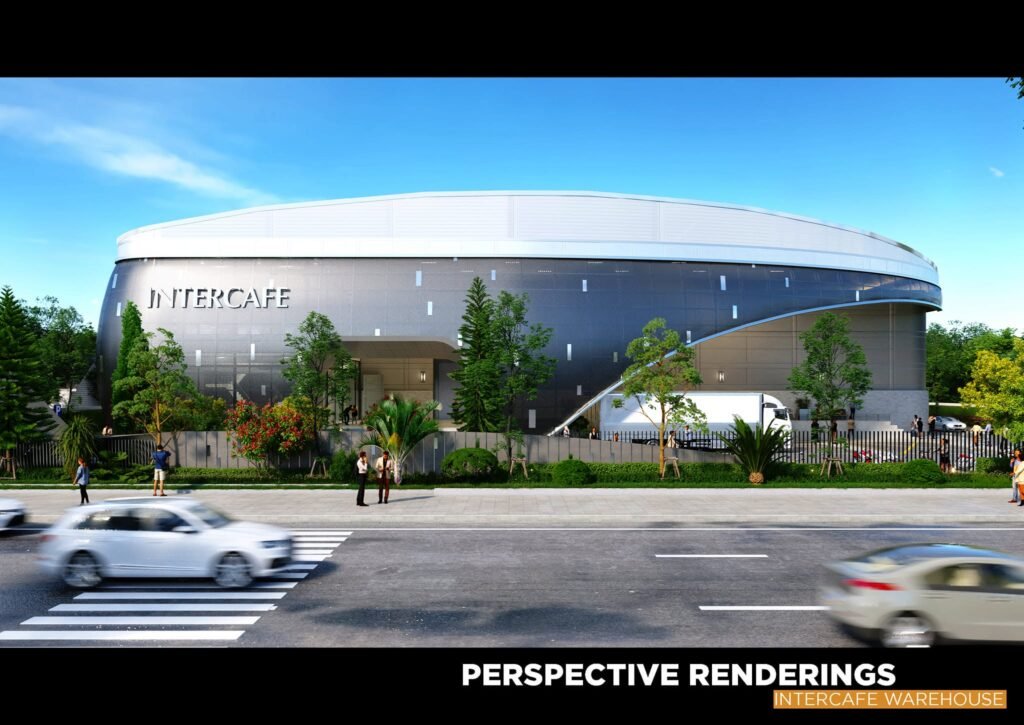
The Brief: (marketing through architectural design)
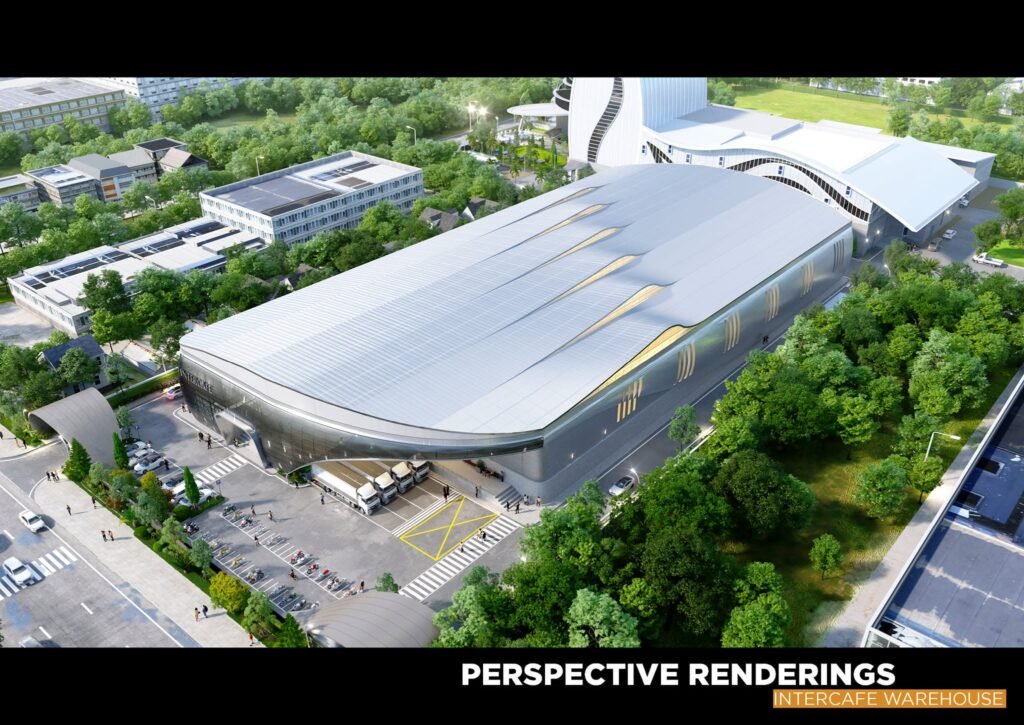
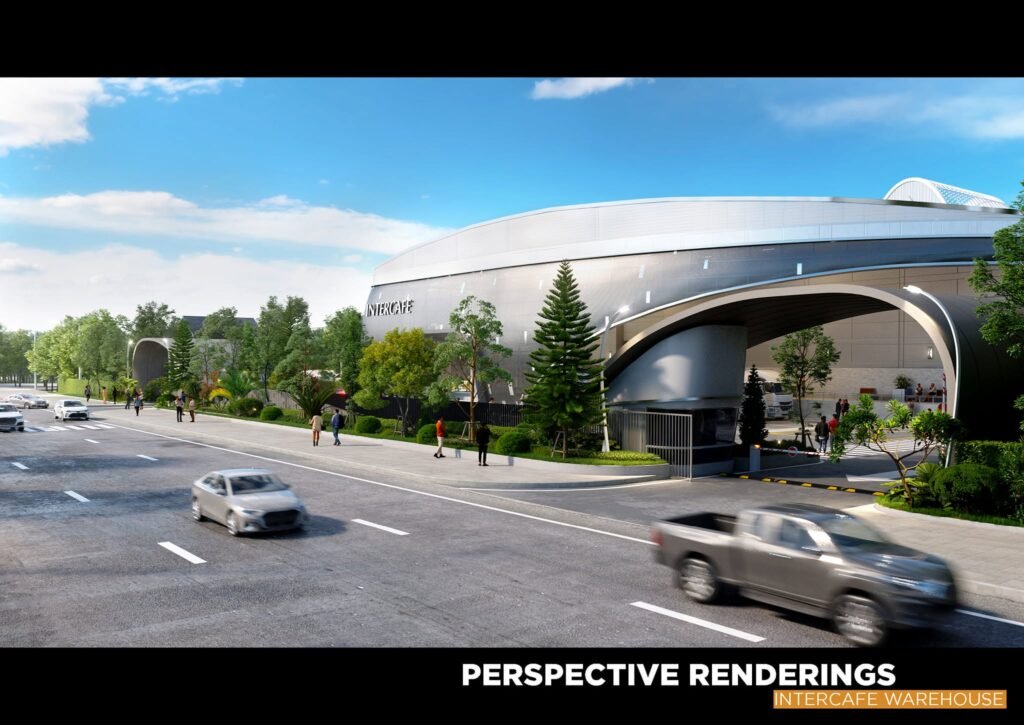
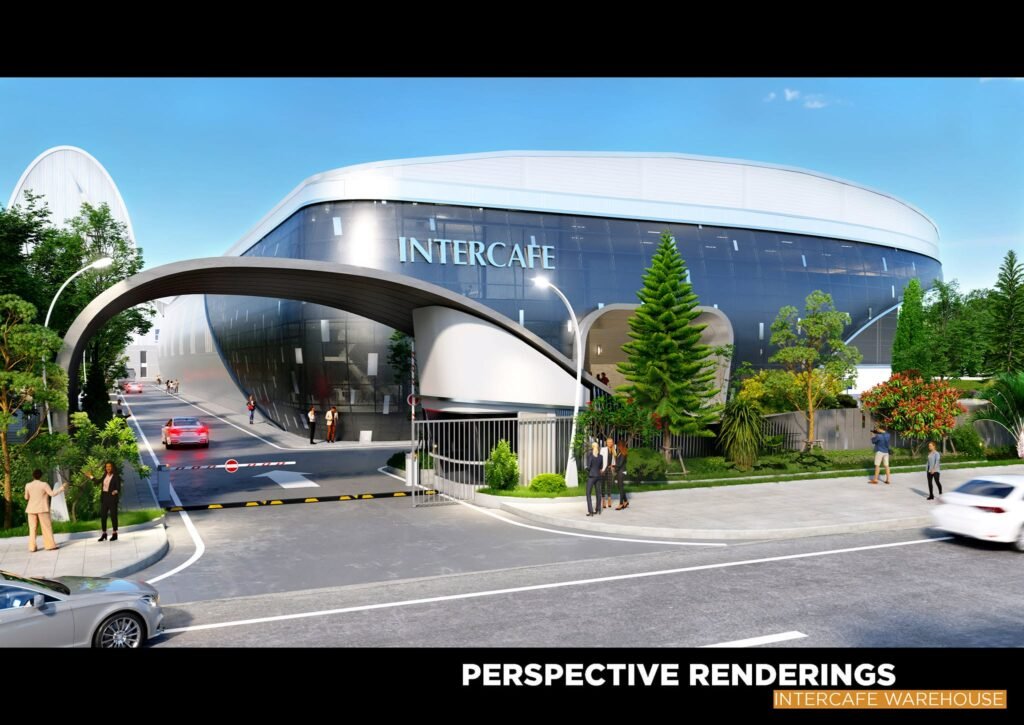
Intercafe Freeze-Dried Coffee Factory is EXFORMA’s second collaboration with an owner of a multinational coffee supplier. EXFORMA had previously designed a spray-dry coffee factory for the owner whose construction has been completed. Satisfied with the previous design, the owner approached EXFORMA with the commission of a new freeze-dried coffee factory to be located on the lot of land perpendicular to the previous project. With the previous design embodying a strong formal expression in a modernistic tone, the new design is to represent a departure from the old; embracing a new set of sustainable and stylistic sensibilities from a more contemporary standpoint. The owner wanted a design that would behave as the key marketing tool for his coffee business, creating an impactful impression for his prospective B2B clients.
The Solution: (sustainable sensibility, contemporary design)
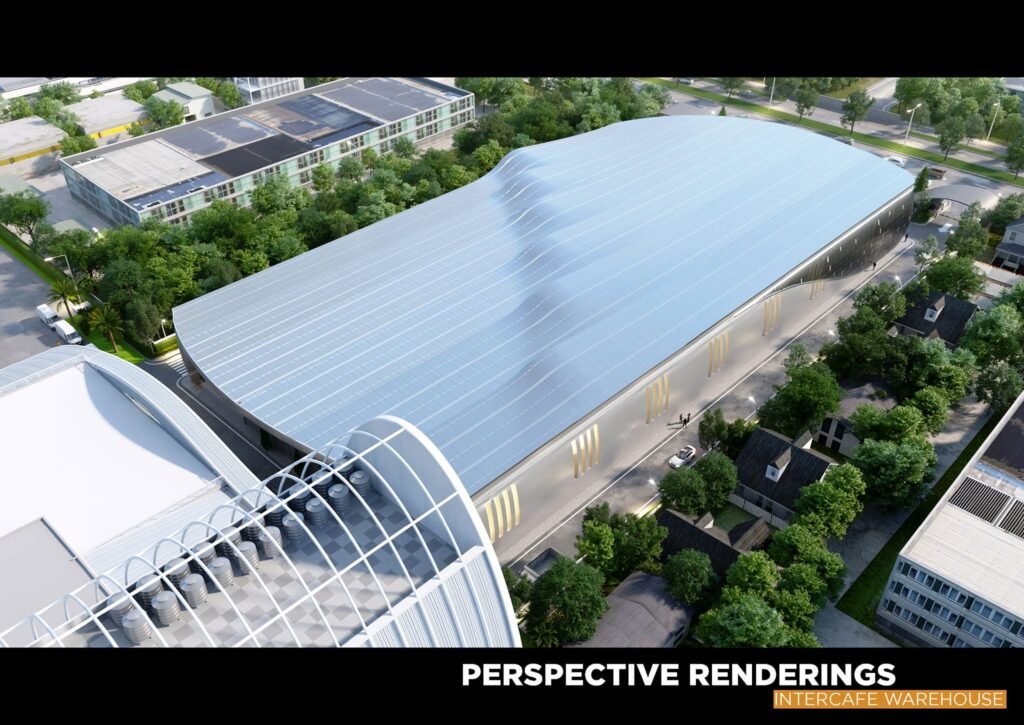
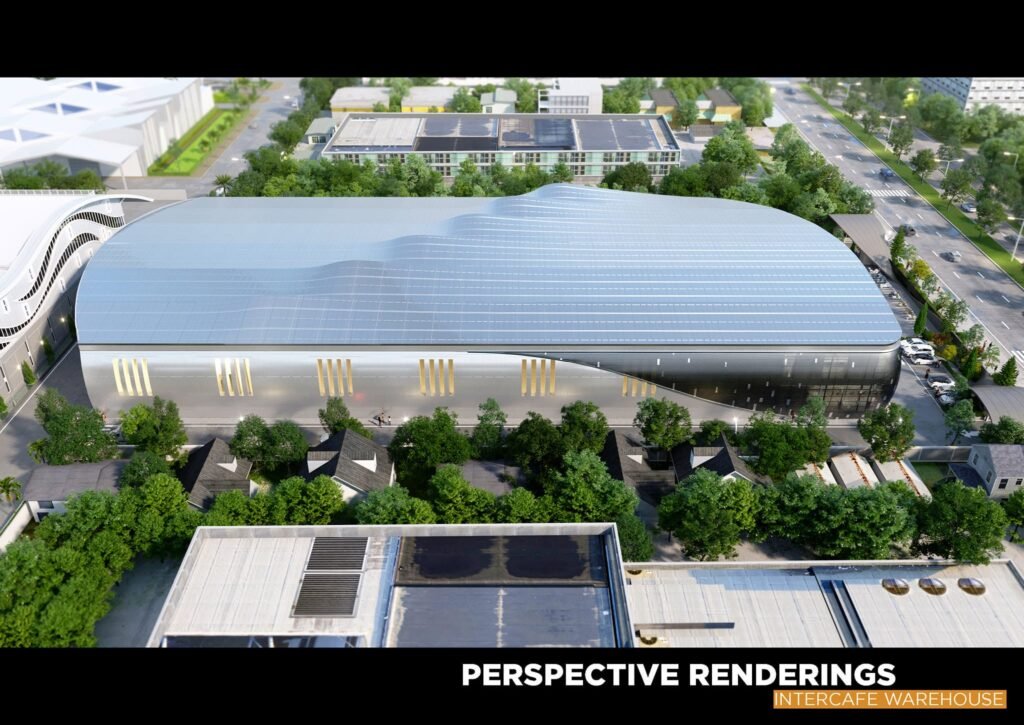
To formulate a cohesive design for this 11,000 sq.m. project, the architect conducted extensive site research on the environmental aspects and regulatory requirements of the Cu Chi Industrial Park that may prove useful in setting the parameters for design. The key aspects that informed the design were the predominant sunlight path, the programmatic requirements of the project itself, and the proximity of the site to other programs in the industrial park.
Firstly, all functional spaces are organized in accordance to the best possible sequence of operations. The loading dock, canteen area, operations office are located towards the frontal approach followed by the freeze dried production line, the supporting machineries/boilers, and special beans roasting area.
The form of the building is derived through a series of iterations involving the act of “pushing and pulling” each edge of the mass to create curvatures suggestive of the coffee bean in a contemporary expression. The sun axis is drawn on the roof, creating manipulation ‘pull’ points for curved openings that would allow indirect natural light inlet. Multiple openings allow for the predominant southern wind to enter and create natural ventilation for the building. The ‘skin’ of the building is specially considered and consists of a combination of perforated aluminum meshes and solid aluminum panels. The canteen is cladded with a glass curtain wall and is shaded by perforated aluminum meshes, allowing views out while partially letting sunlight in.
The same perforated skin encompasses the frontal areas of the factory, being ‘pulled up’ to create a loading dock. The curved aluminum cladding creates a skin for the whole factory expressed in a cohesive design expression reflecting the innovative vision set by the owner for his state-of-the-art factory.
Crown Coffee Office – Cu Chi Industrial Park (Vietnam, 2015)
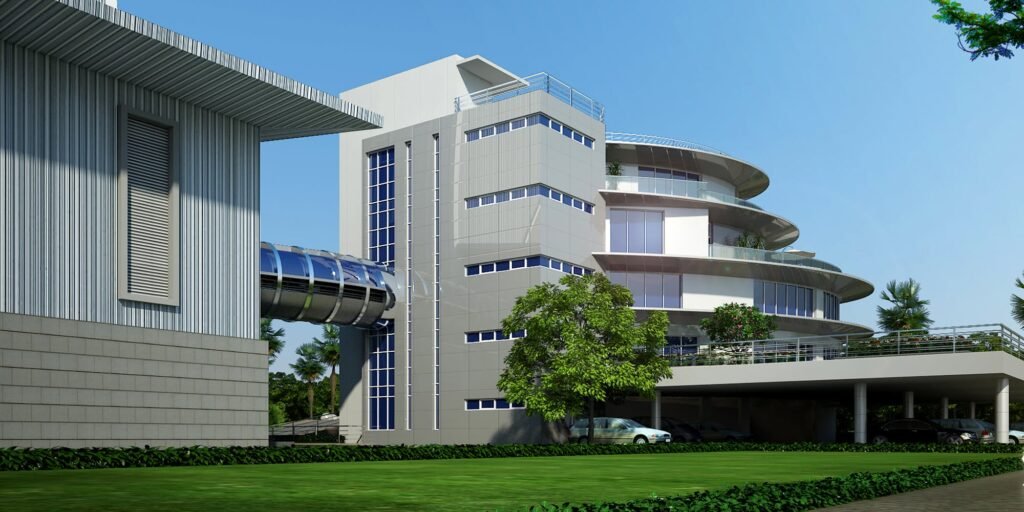
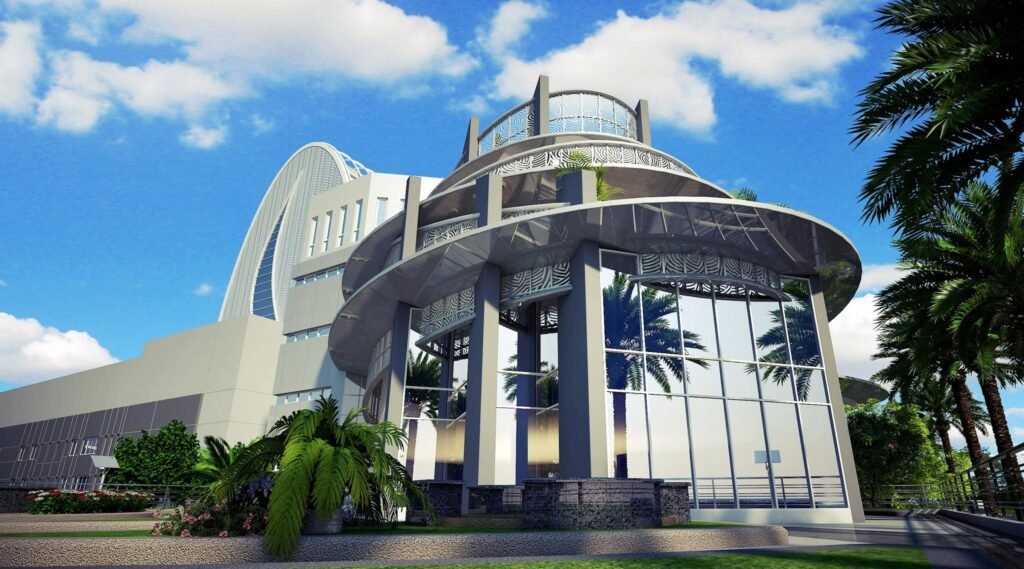
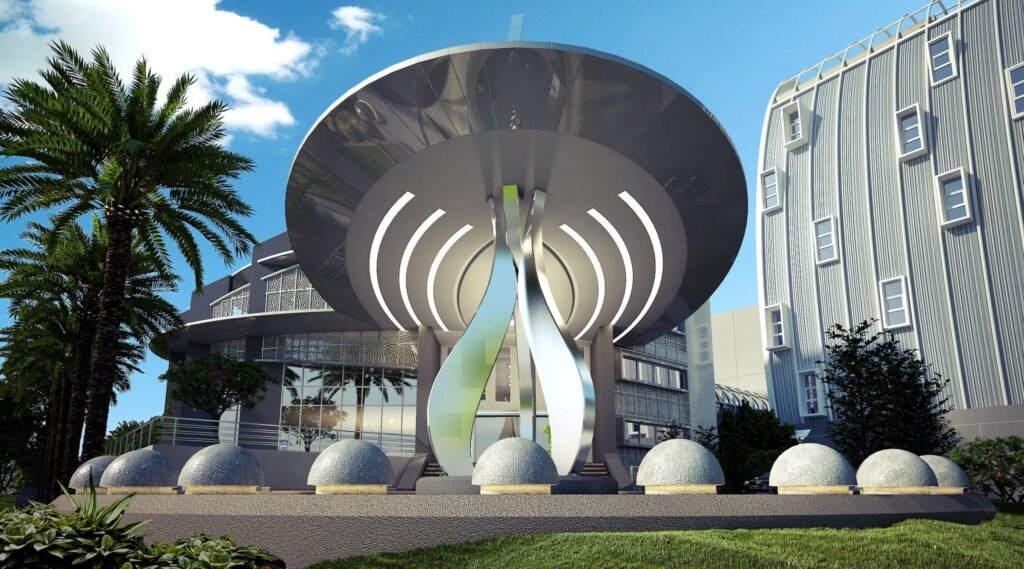
The Solution: (Strong formal expression, juxtaposition, intersectionality)
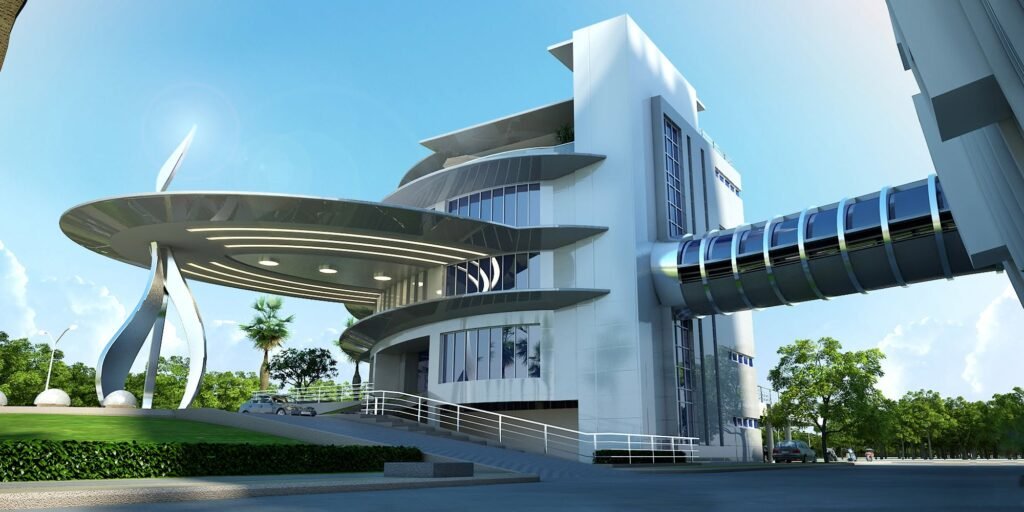
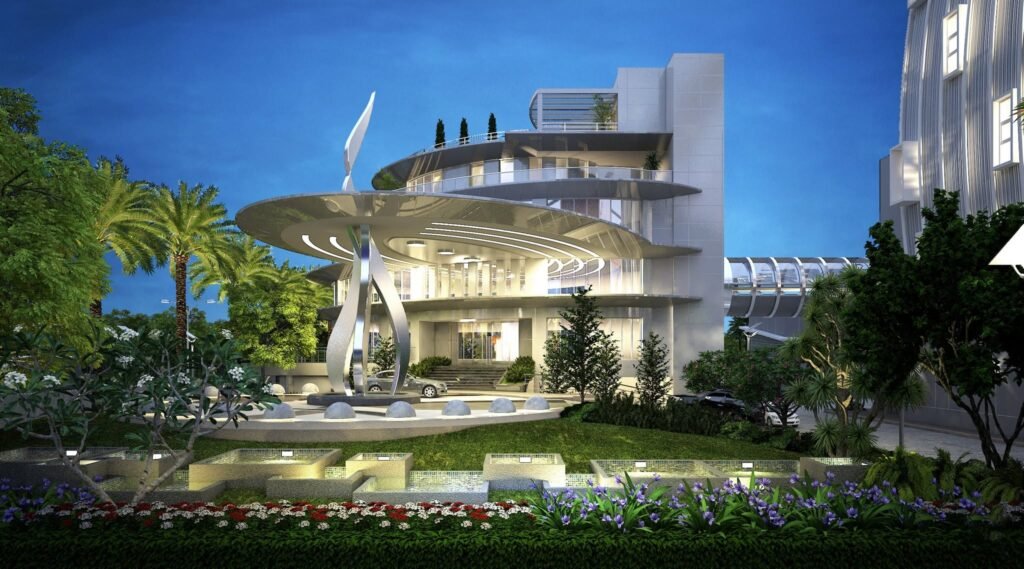
The architect started forming the basic shape of the office by taking a literal inspiration from the shape of the coffee bean. In accordance with the spatial requirements, the building is formed as a staggered series of cylindrical masses on top of one another, differing in sizes to create outdoor balcony spaces. Each level is designed with an open floor plan with glass facades, maximizing views in and out of the building while emphasizing the simplicity of the overall form. Each level is adorned with large overhangs and louvered shading systems, offsetting itself from the perimeter, further reinforcing the concept of the coffee bean curvature.
 EN
EN  TH
TH