
Morpha House – Lakeside Bangna, Thailand – (Thailand, 2015)
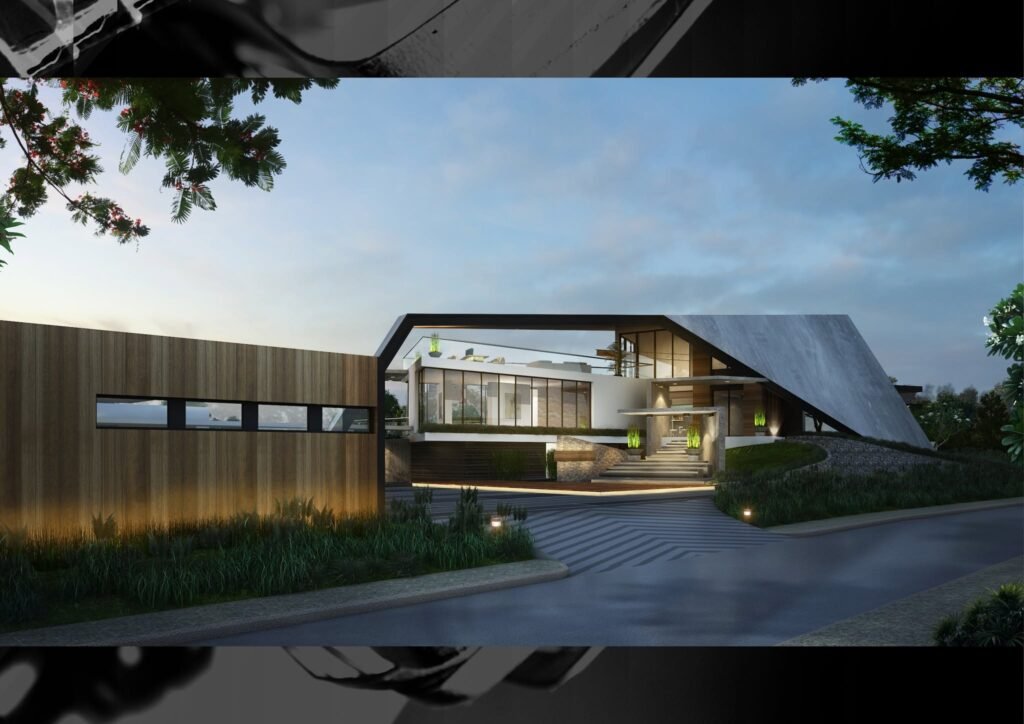 Morpha House - Lakeside Bangna, Thailand - (Thailand, 2015)The Solution: (Intersectionality, orientation, shell structure)The design solution is to space out all private living spaces into different floors to maximize the privacy of each inhabitant with two bedrooms placed on the ground floor for each of the son and daughter while the master bedroom situated on the third floor. Because the site overlooks a golf course, the main living spaces are elevated to the second floor in order to allow the family to take in full frontal views. It also creates a central space where all family members can congregate in a large open floor plan consisting of a living room overlooking an infinity pool, a playroom, and a work room. Each room is specifically oriented to take in different views of the gold course and to also create privacy for each room. All spaces are sheltered by a central monolithic “shell” structure that covers the entire complex, creating a distinctly characteristic architecture.Contact us for your architectural design inquiries and we will be happy to provide consultation regarding the realization of your projects from the design stage to the construction stage.
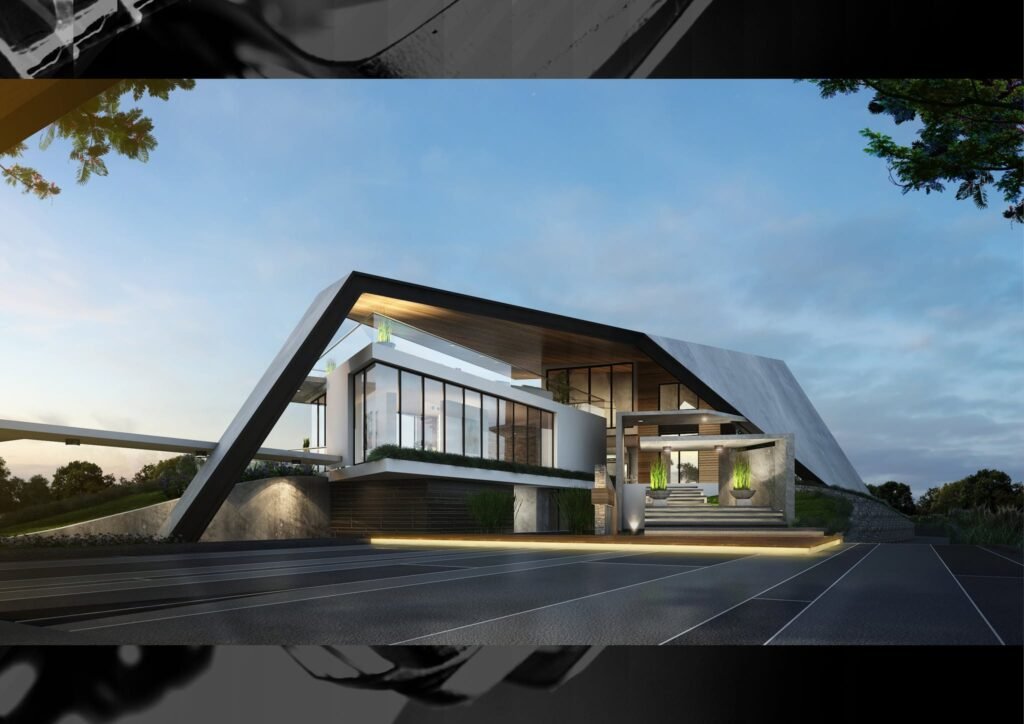 Morpha House - Lakeside Bangna, Thailand - (Thailand, 2015)The Solution: (Intersectionality, orientation, shell structure)
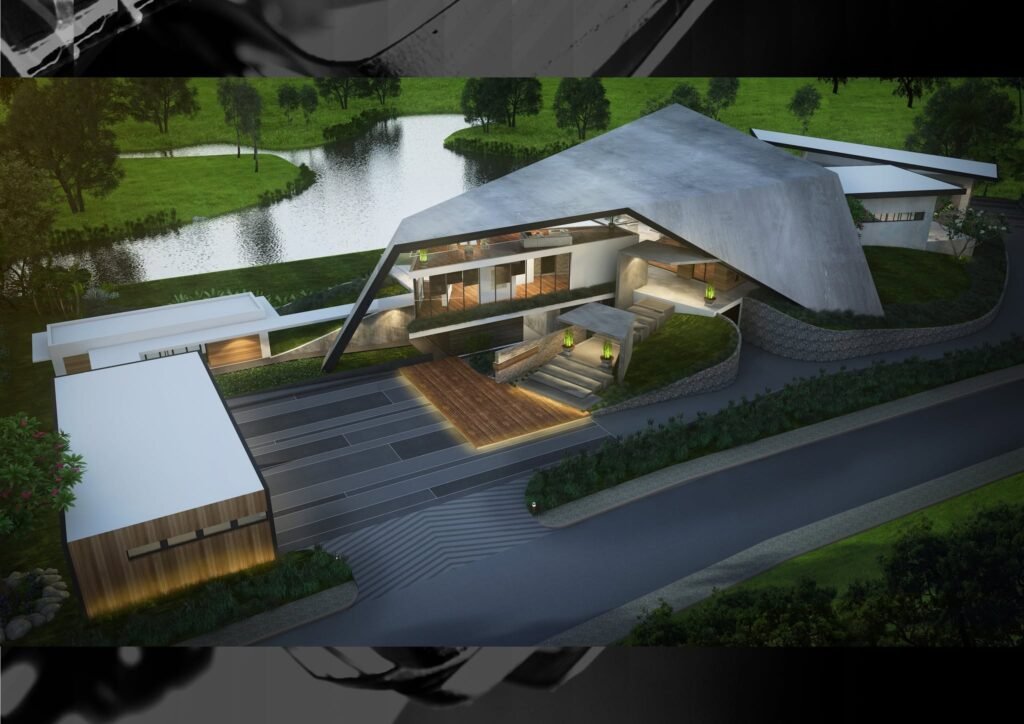 The design solution is to space out all private living spaces into different floors to maximize the privacy of each inhabitant with two bedrooms placed on the ground floor for each of the son and daughter while the master bedroom situated on the third floor.
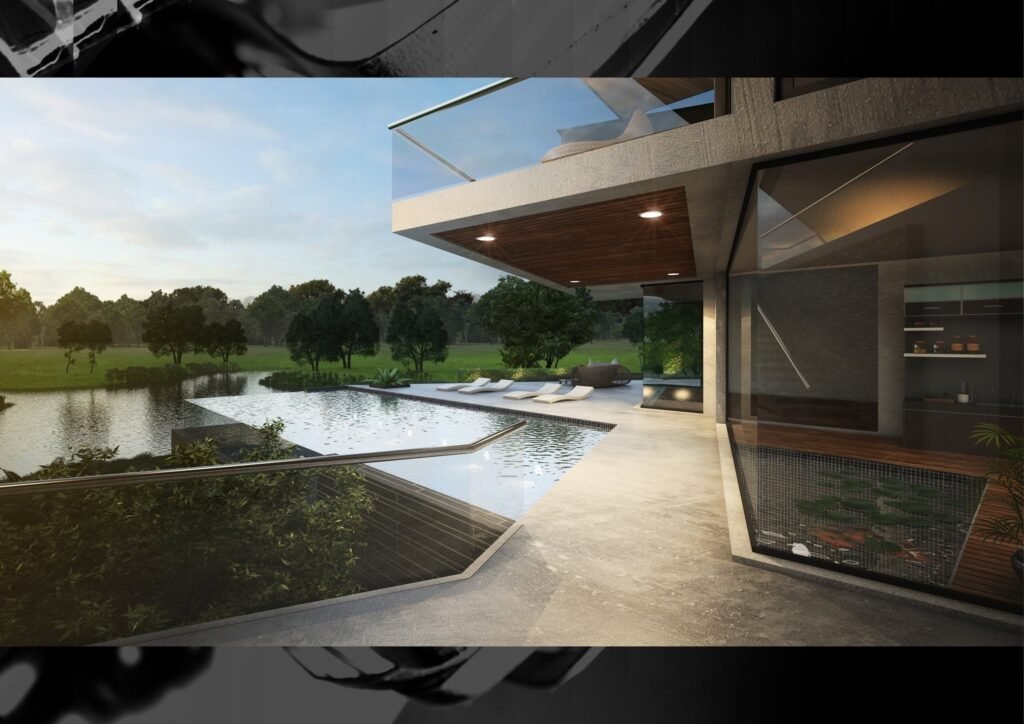 Because the site overlooks a golf course, the main living spaces are elevated to the second floor in order to allow the family to take in full frontal views. It also creates a central space where all family members can congregate in a large open floor plan consisting of a living room overlooking an infinity pool, a playroom, and a work room.
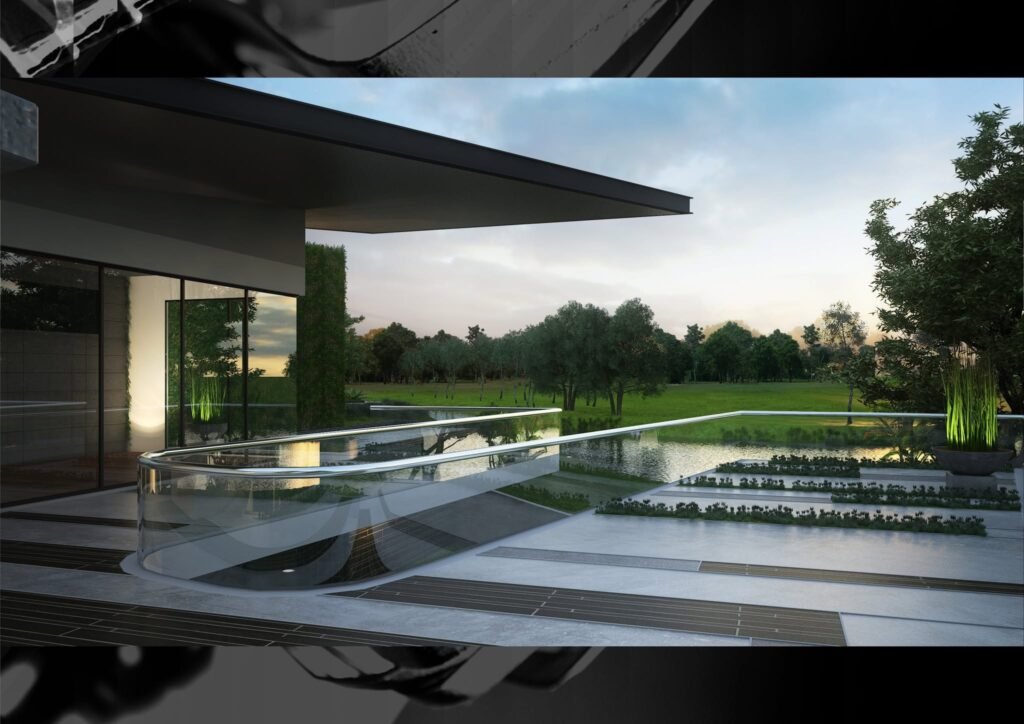 Each room is specifically oriented to take in different views of the gold course and to also create privacy for each room. All spaces are sheltered by a central monolithic “shell” structure that covers the entire complex, creating a distinctly characteristic architecture.
The Solution: (Intersectionality, orientation, shell structure)
The design solution is to space out all private living spaces into different floors to maximize the privacy of each inhabitant with two bedrooms placed on the ground floor for each of the son and daughter while the master bedroom situated on the third floor. Because the site overlooks a golf course, the main living spaces are elevated to the second floor in order to allow the family to take in full frontal views. It also creates a central space where all family members can congregate in a large open floor plan consisting of a living room overlooking an infinity pool, a playroom, and a work room. Each room is specifically oriented to take in different views of the gold course and to also create privacy for each room. All spaces are sheltered by a central monolithic “shell” structure that covers the entire complex, creating a distinctly characteristic architecture.
K. Artid House – (Thailand, 2016)
The Solution: (Intersectionality)
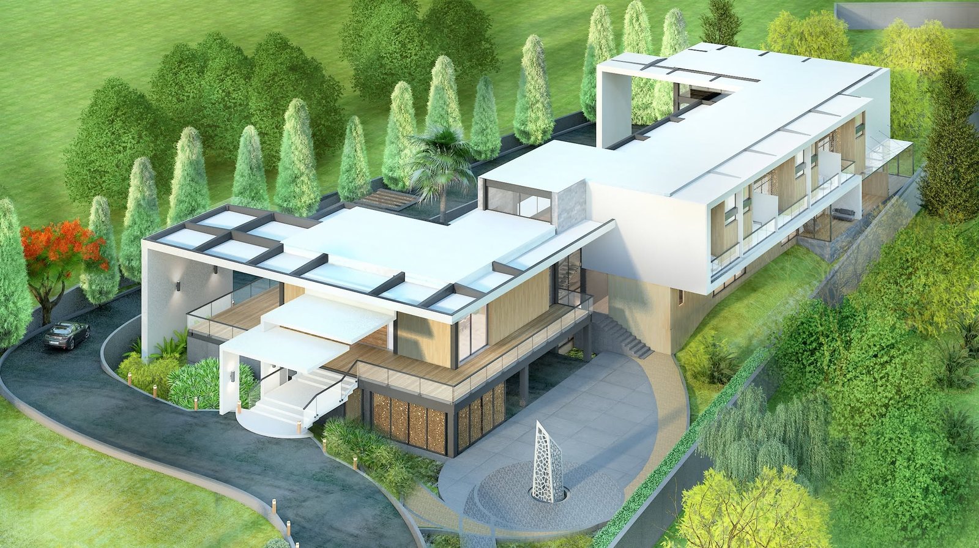
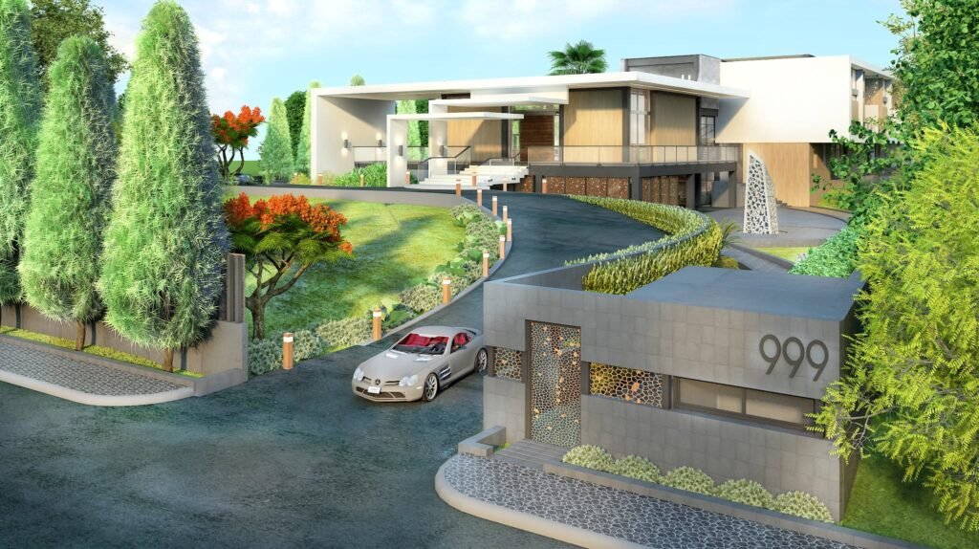
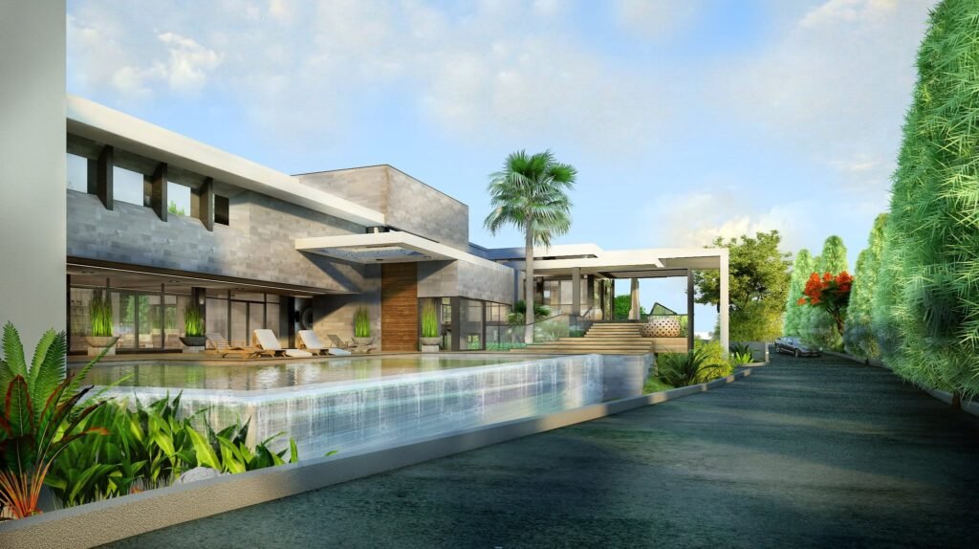
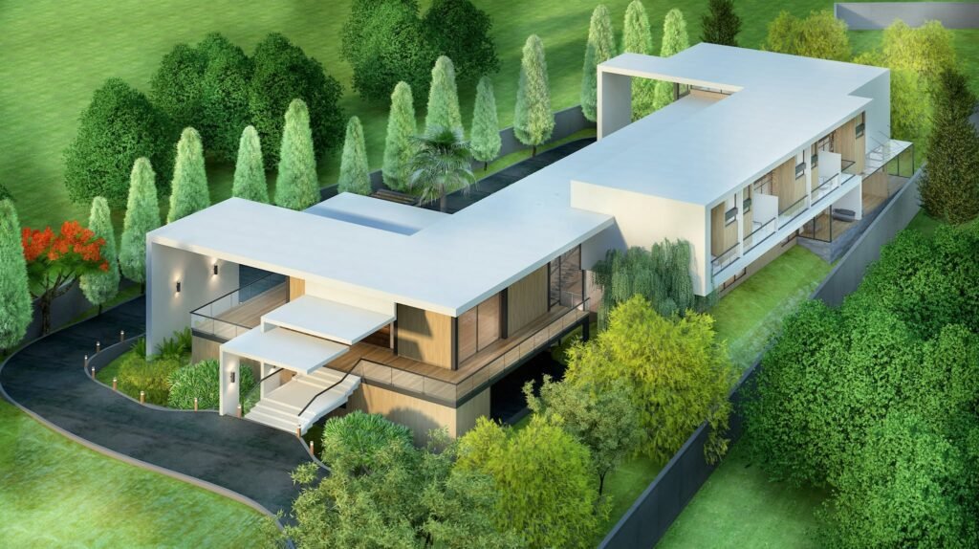
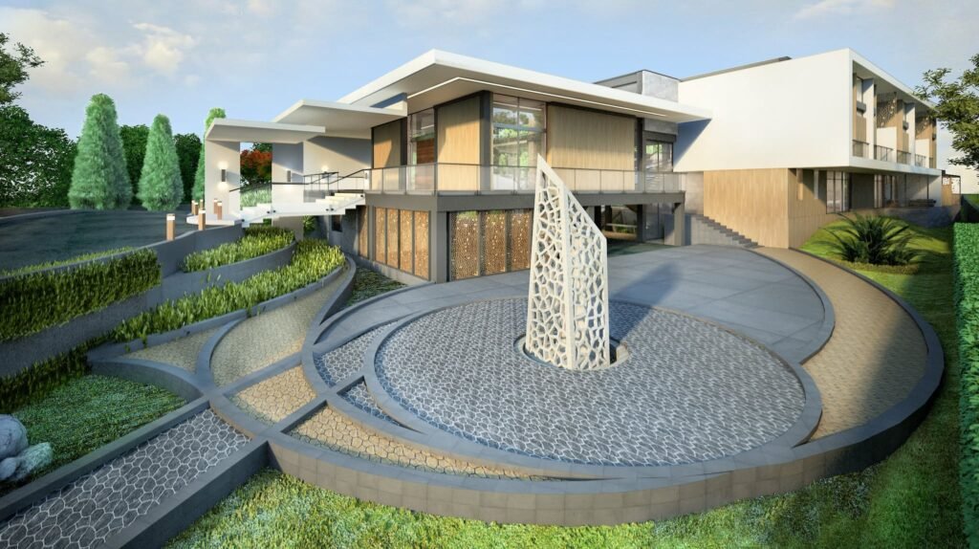
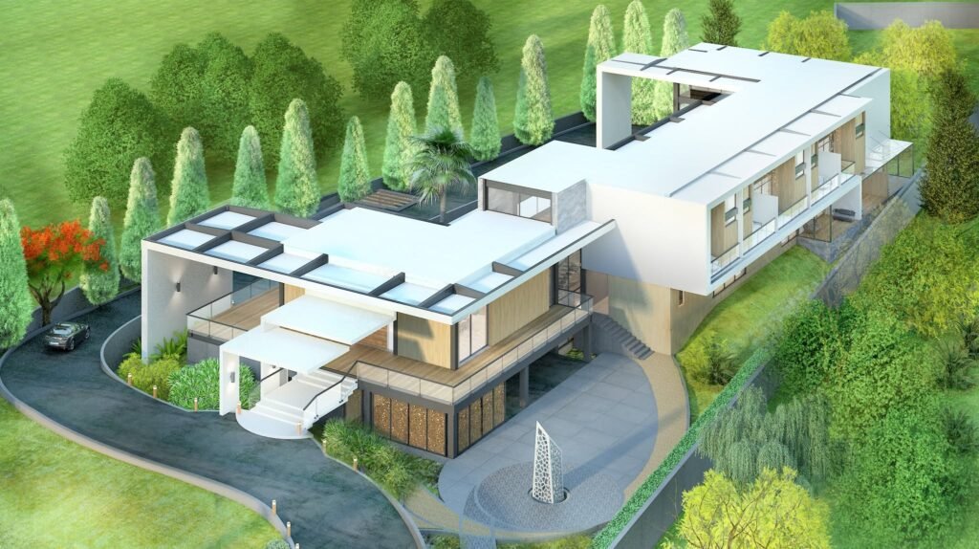
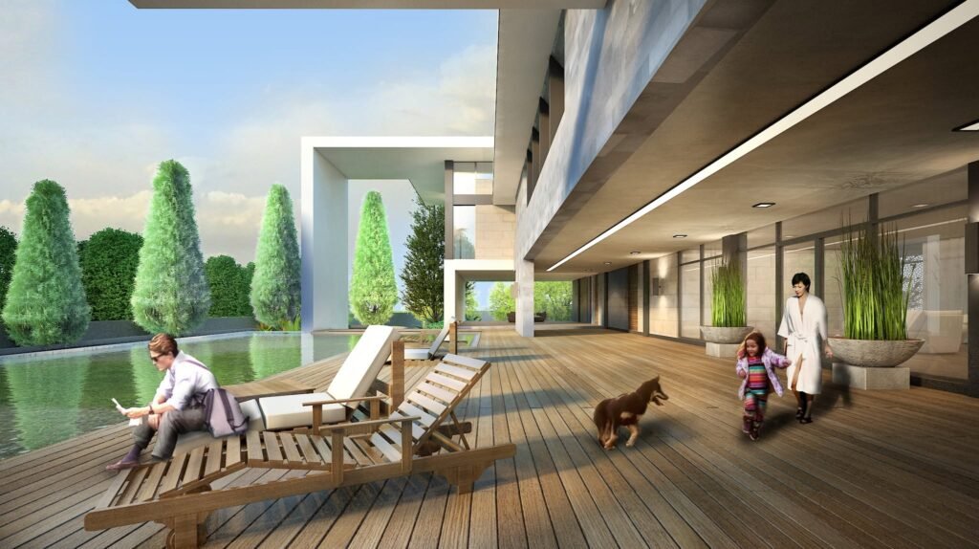
The architect gathered information on the personal requirements of each inhabitant and conducted site research to inform the design. The design took shape as a series of intersecting solid masses including: public masses (shared common spaces) and private masses (living quarters). Each mass is then further organized into individual spaces that work together while responding to the day-to-day living patterns of each individual. From the frontal perimeter, a pathway leads up a small mound to an elevated main entrance that houses the main living area used to receive guests. Proceeding through this living space, one descends a walkway and is greeted with the view of the whole complex that engulfs a large swimming pool. The center building houses a gathering space, kitchen area, play area, and guest bedrooms all located on the first floor adjacent to the swimming pool. The third mass is located towards the back of the site and houses the master bedroom elevated on the second floor, overlooking all outdoor spaces while maintaining a sense of privacy. Large scale openings and glass curtain walls are applied on the interior facade of the house, opening them up to views and incoming breeze cooled by the pool while the exterior is cladded with glass panels and solid panels shaded by perforated aluminum screens (mashrabiya). The entire complex is protected by a series of solid shells reflecting the central concept of intersecting masses and planes expressed in contemporary architectural style.
Thanya Park Getaway Chalet – (Thailand, 2015)
The Solution: (design language, solid partitioning, open vs close)
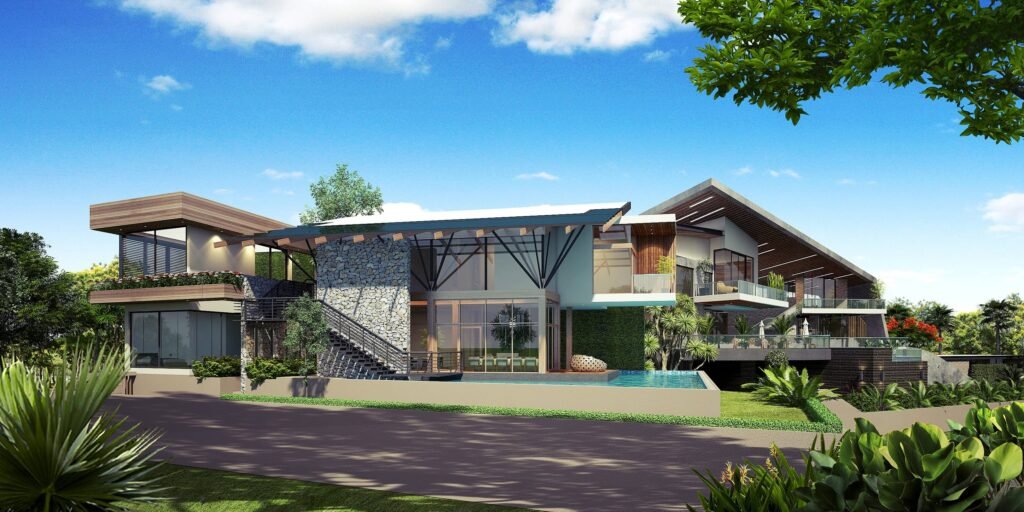
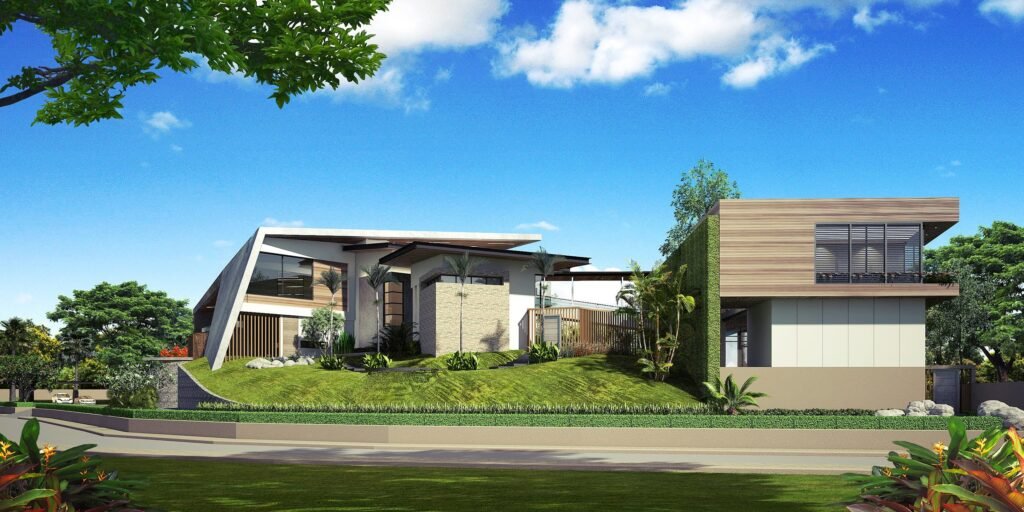
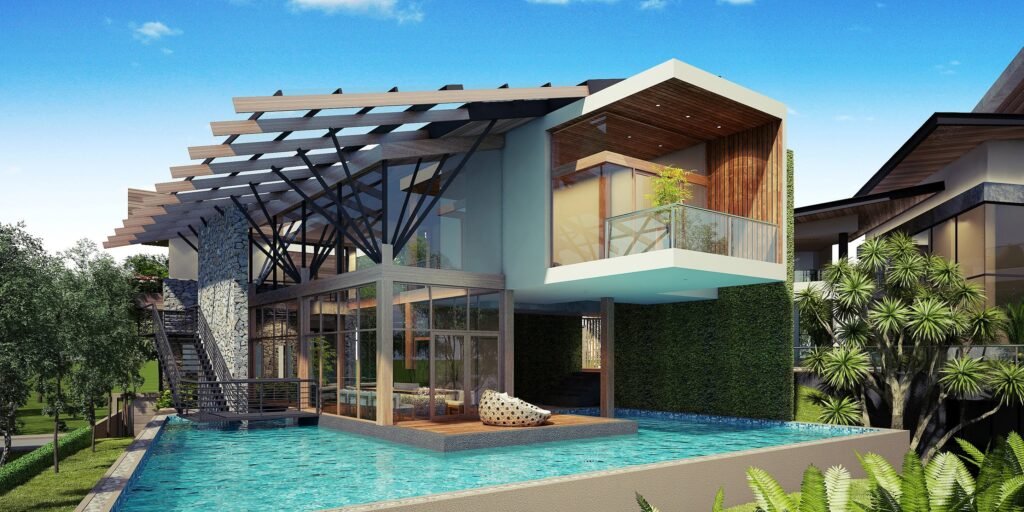
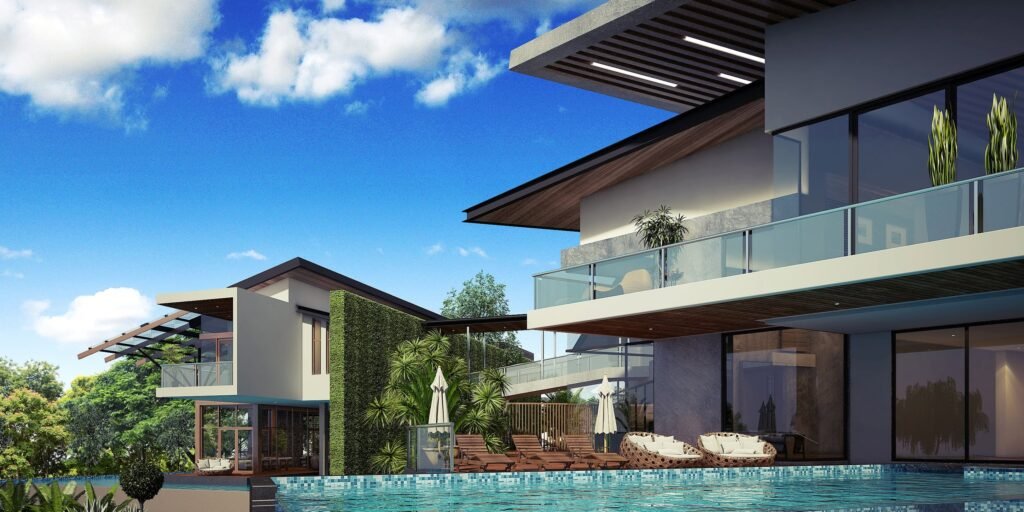
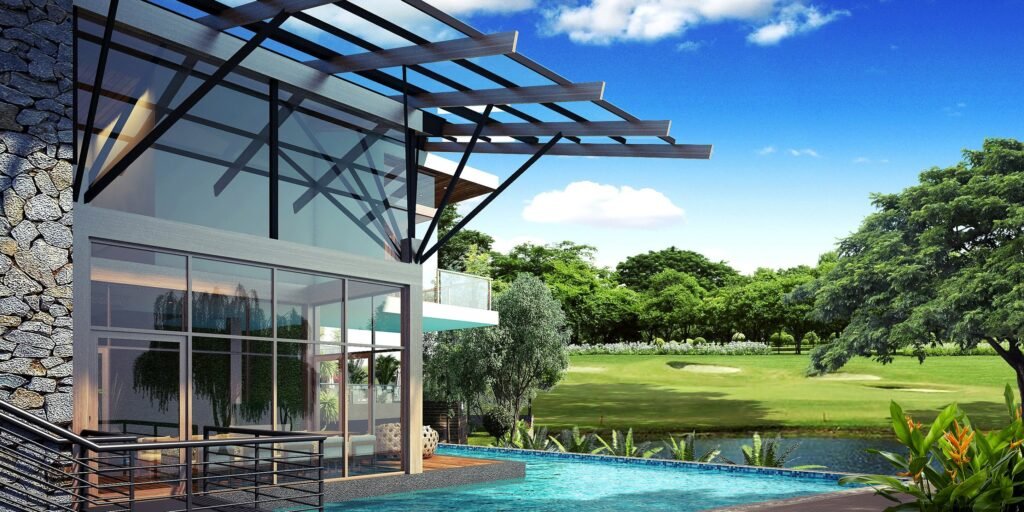
Responding to the client’s unique requests, the architect designed a fully functional vocational home away from the main house. The chalet is intentionally ‘pushed’ to the edge of the lot, separating itself from the main house. A long elevated walkway connects the main wing to the chalet. Walking through this covered walkway enveloped by greenery is intended to create a sense of journey; a getaway. The architectural style of the chalet is intentionally different than that of the main house, lending itself more towards a rendition of a contemporary swiss chalet with the use of exposed rock surfaces, exposed structural steel members, timber columns together with plain white surfaces and large opened facades. A large green wall is used to shield the chalet from the main house in such a way that limits views to and from the main house. While concealing itself from everyday life, the chalet’s main living area and bedrooms open up to take in a full view of the golf course scenery. A large pool encircles the whole chalet, cooling the air for the special occasions the chalet is used.
 EN
EN  TH
TH