
Exforma Architects
Architecture That Belongs to Its Place. Spaces Designed Around Your Life. Since 2010
EXFORMA is a Bangkok based architectural design team consisting of a collaboration between architects and engineers from Thailand led by a head architect certified by the University of Southern California (Los Angeles).
Every great architectural journey begins with two elements: the uniqueness of your land and the story of how you live.
Selected work
Explore Our Architecture — Spaces Shaped by People, Place, and Purpose
A collection of distinctive projects showcasing our approach to form, material, light, and space.
Architecture
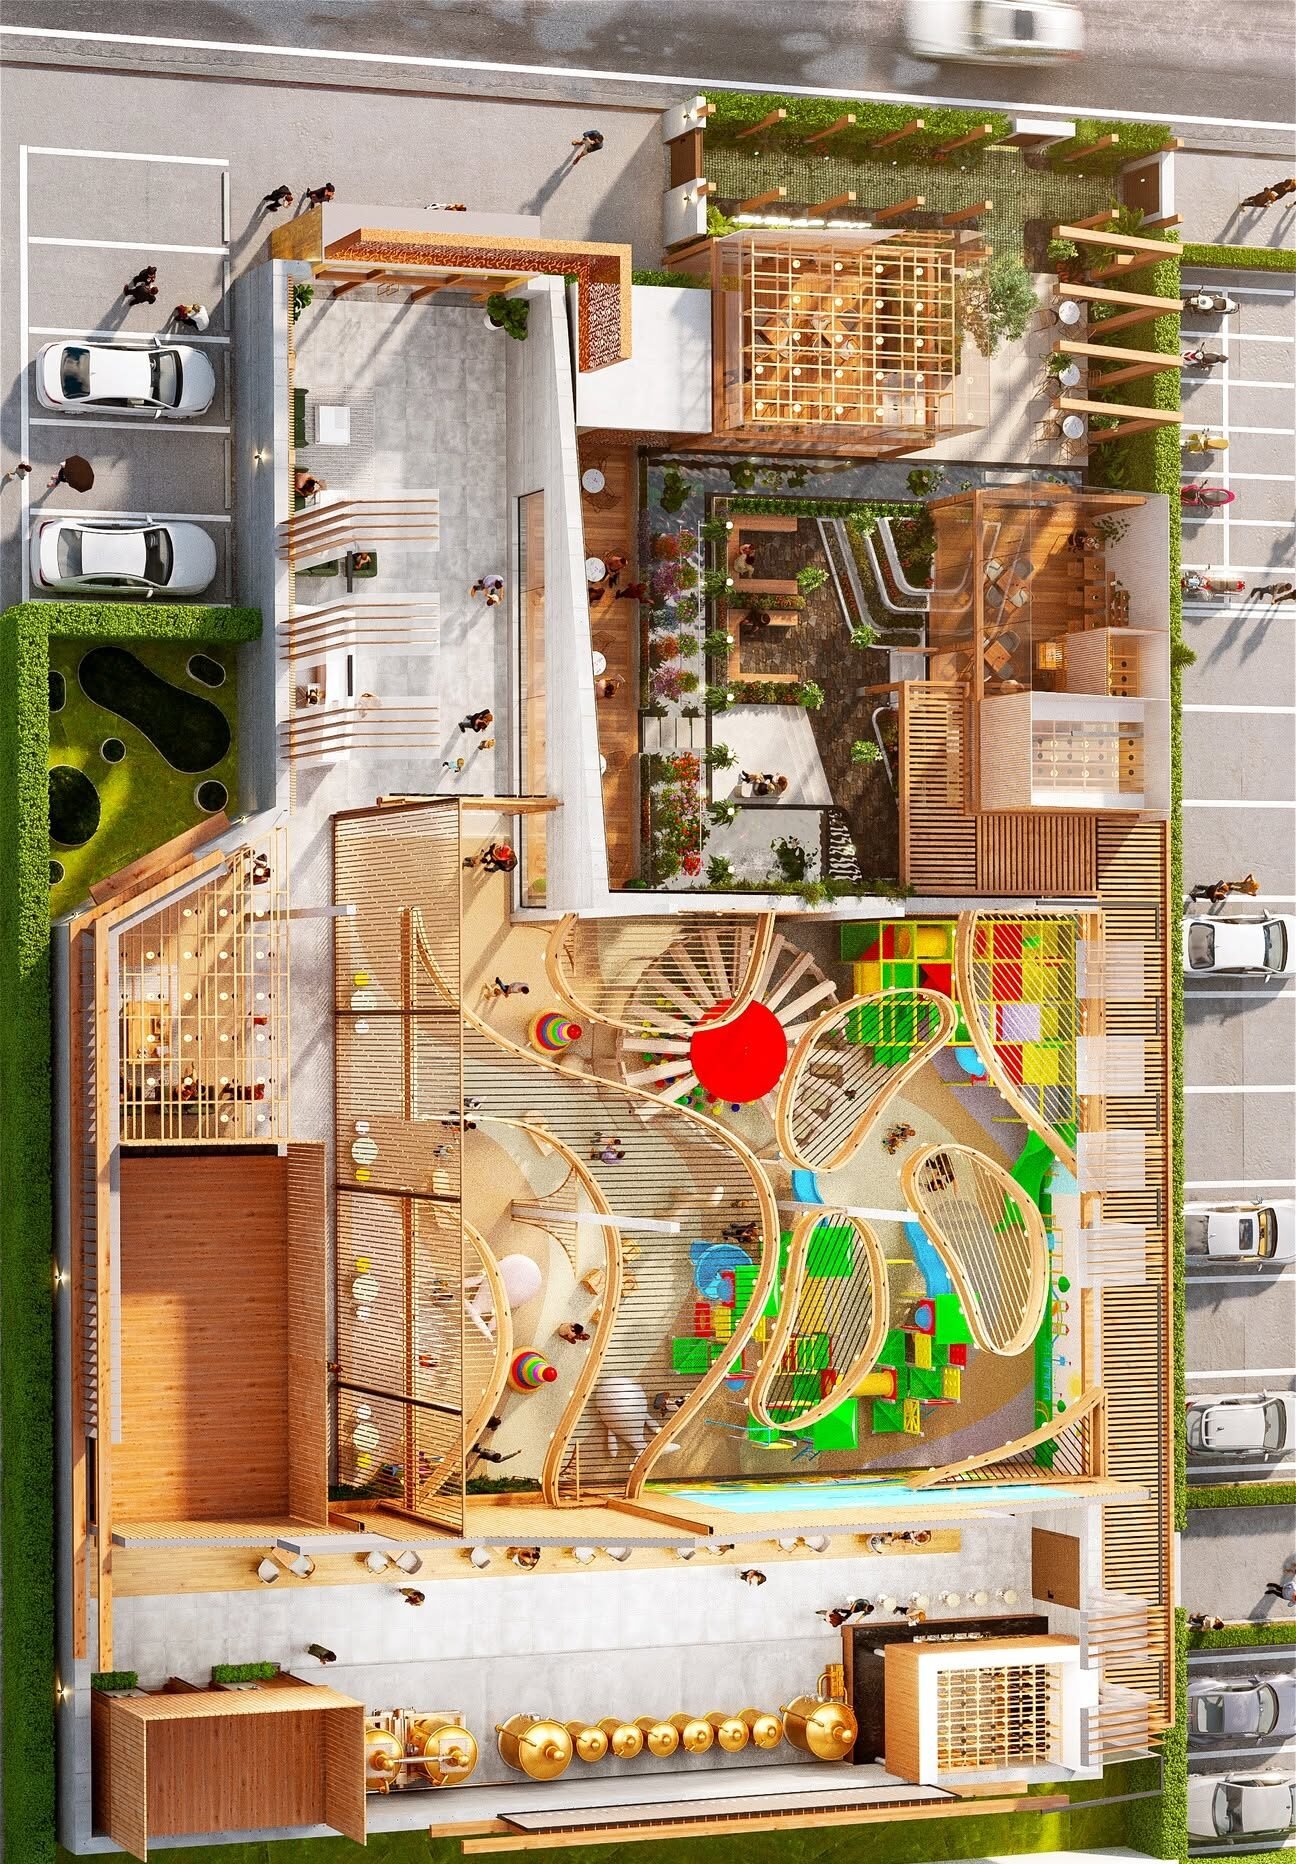
Crown Coffee Office – Vietnam
The architect started forming the
basic shape of the office by taking a
literal inspiration from the shape of the
coffee bean.
Architecture
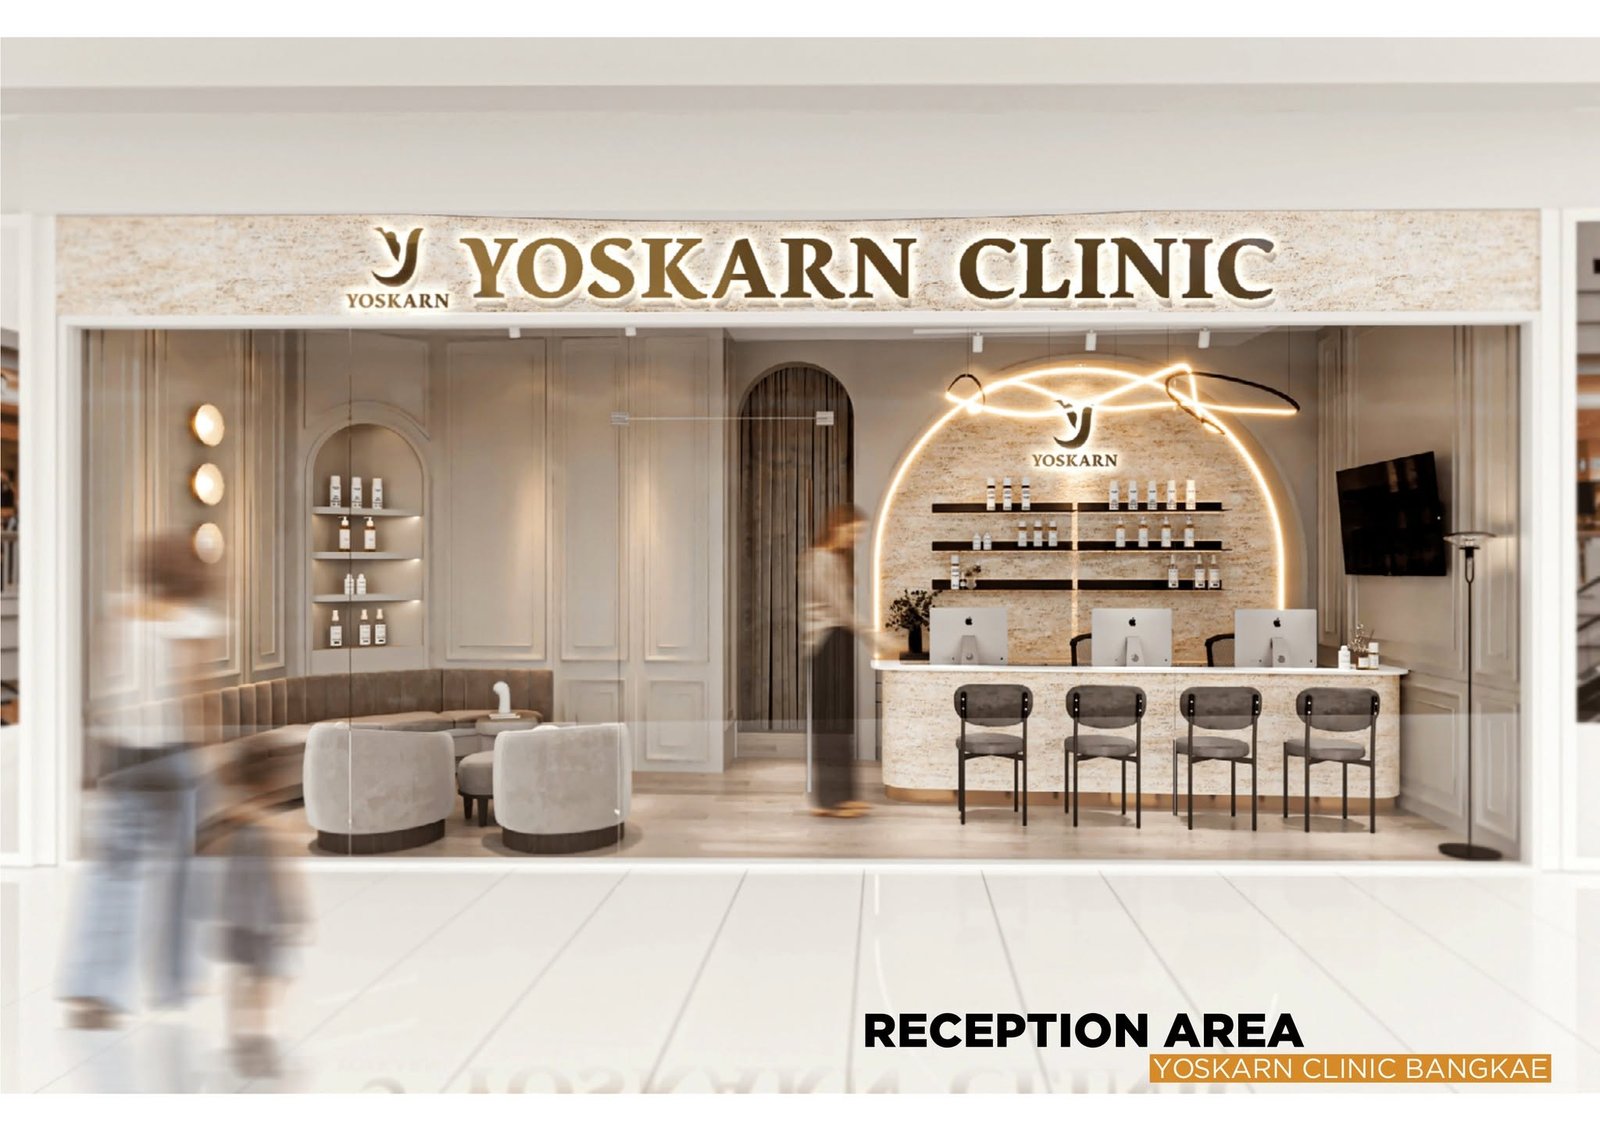
Yoskarn Clinic
The Solution: (design language, solid partitioning, open vs close)
Architecture
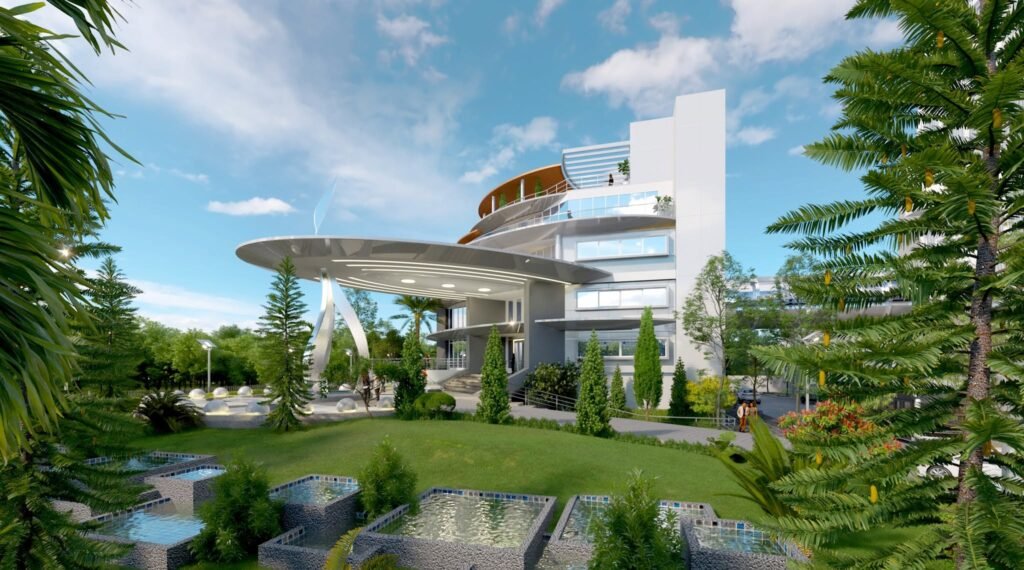
Thanya Park Geteway
Architecture
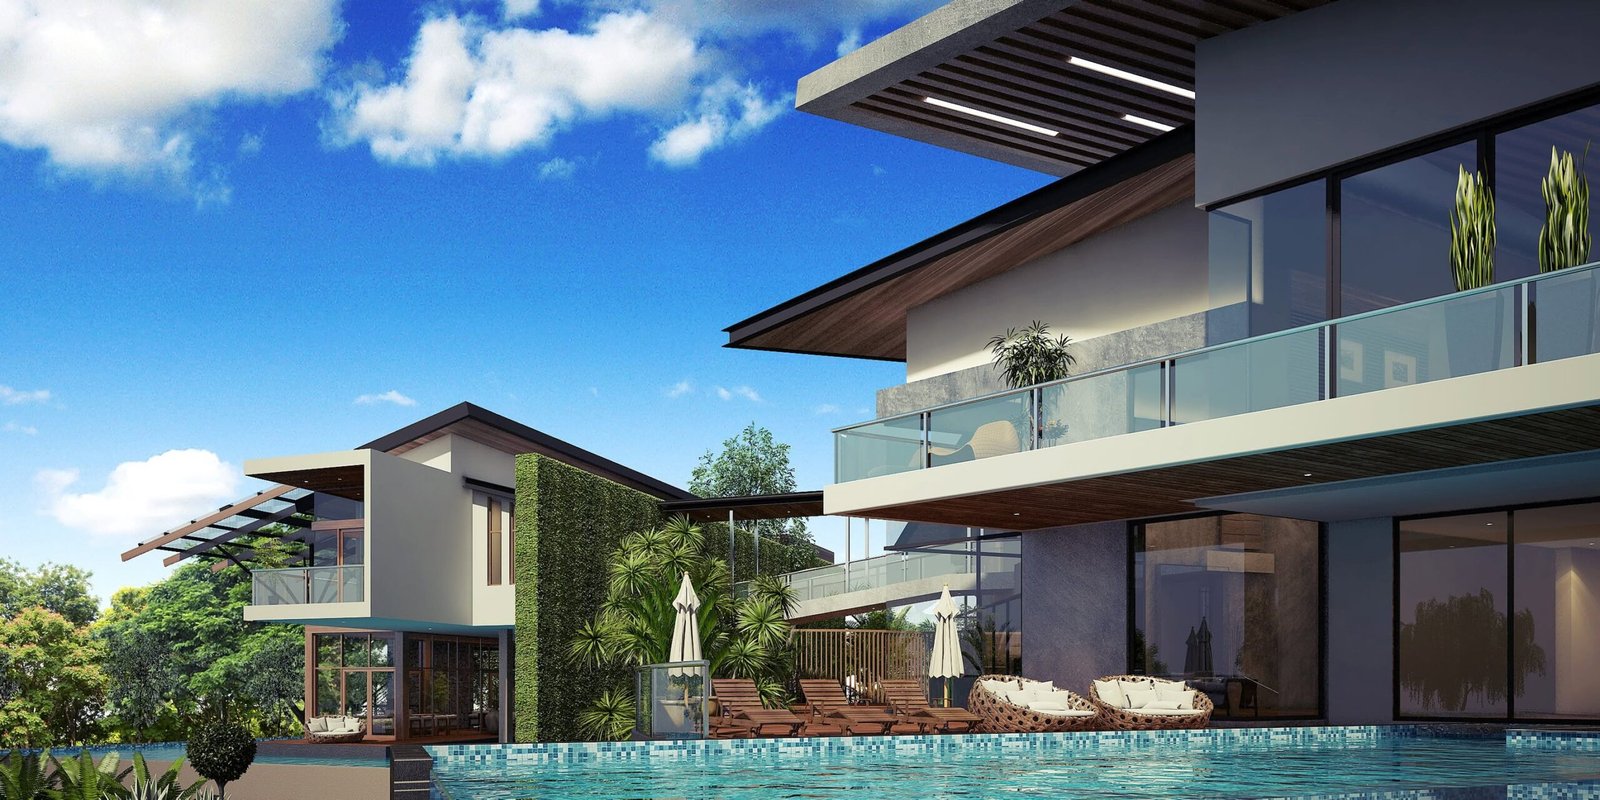
Hassan Residence
What we do
Transform Your Location into an Extraordinary Space Designed for Your Life.
Whether you are building a luxury private residence, a boutique commercial space, or a signature development, our mission is to unlock the full potential of your site and translate your vision into exceptional, lasting architecture.
01
Architectural Design
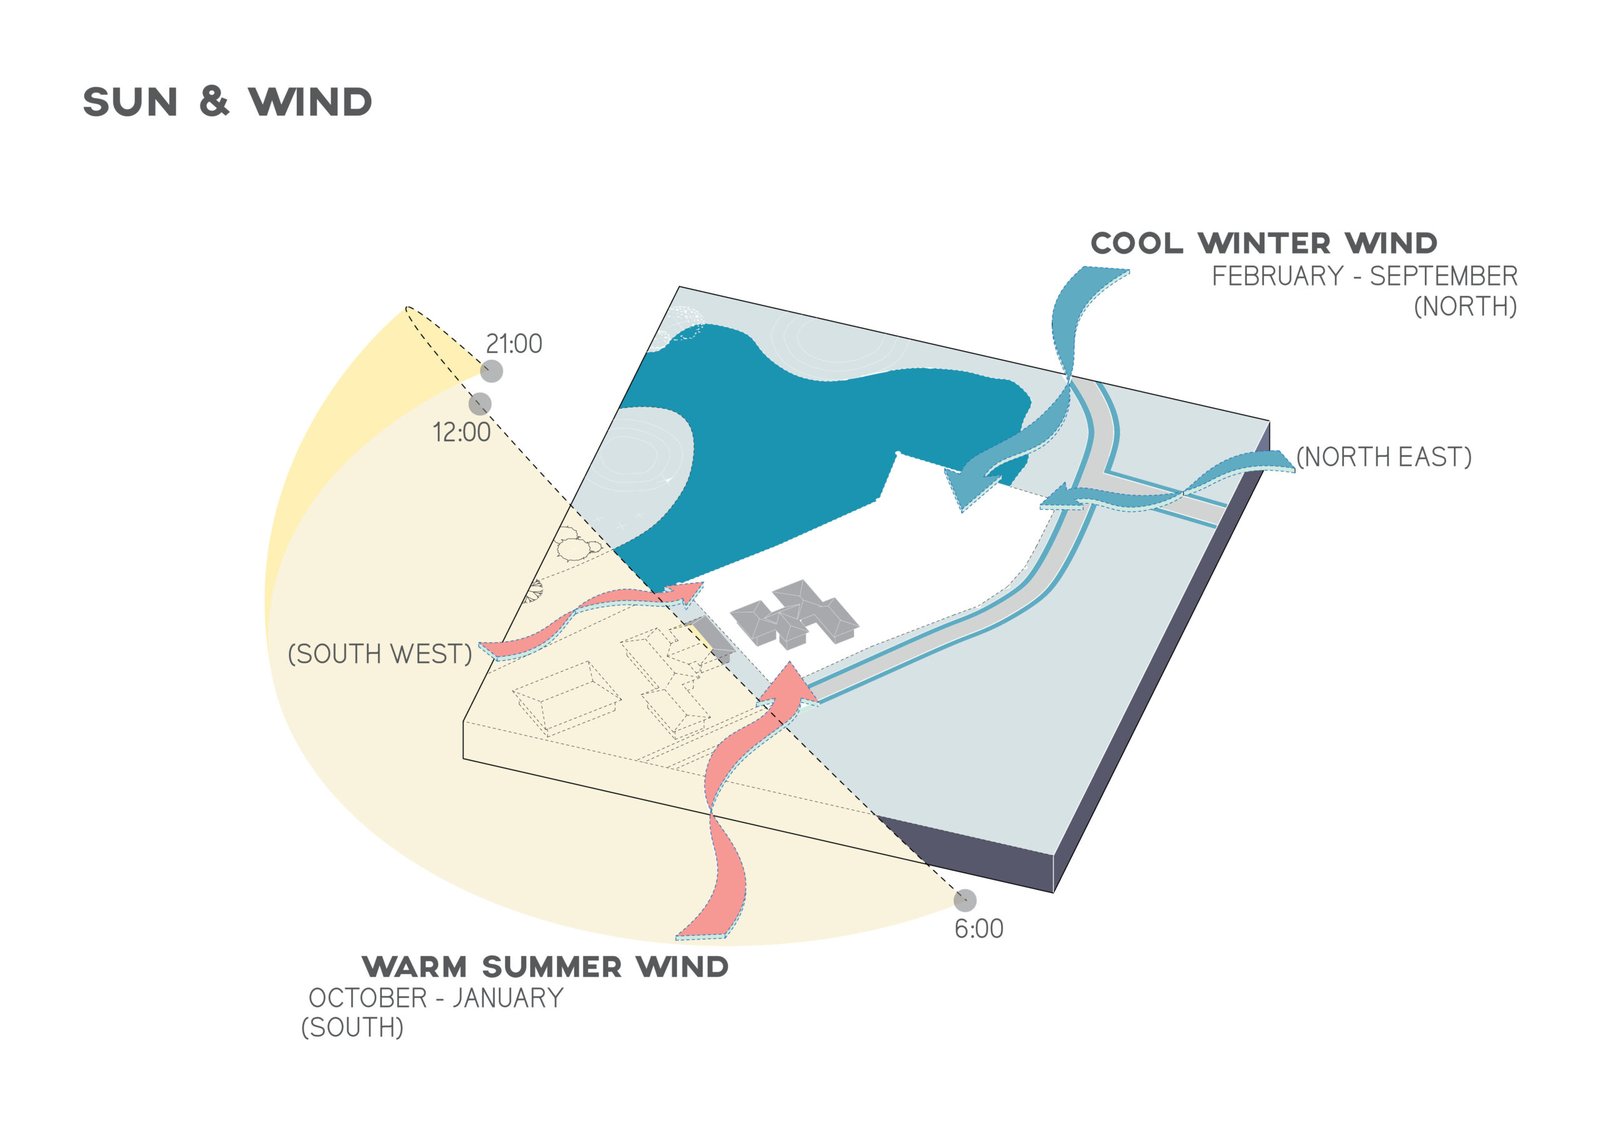
We fuse sustainable architecture, passive design principles, and human-centric spatial planning to craft buildings that are deeply personal and effortlessly functional.
02
Architecture Consultancy
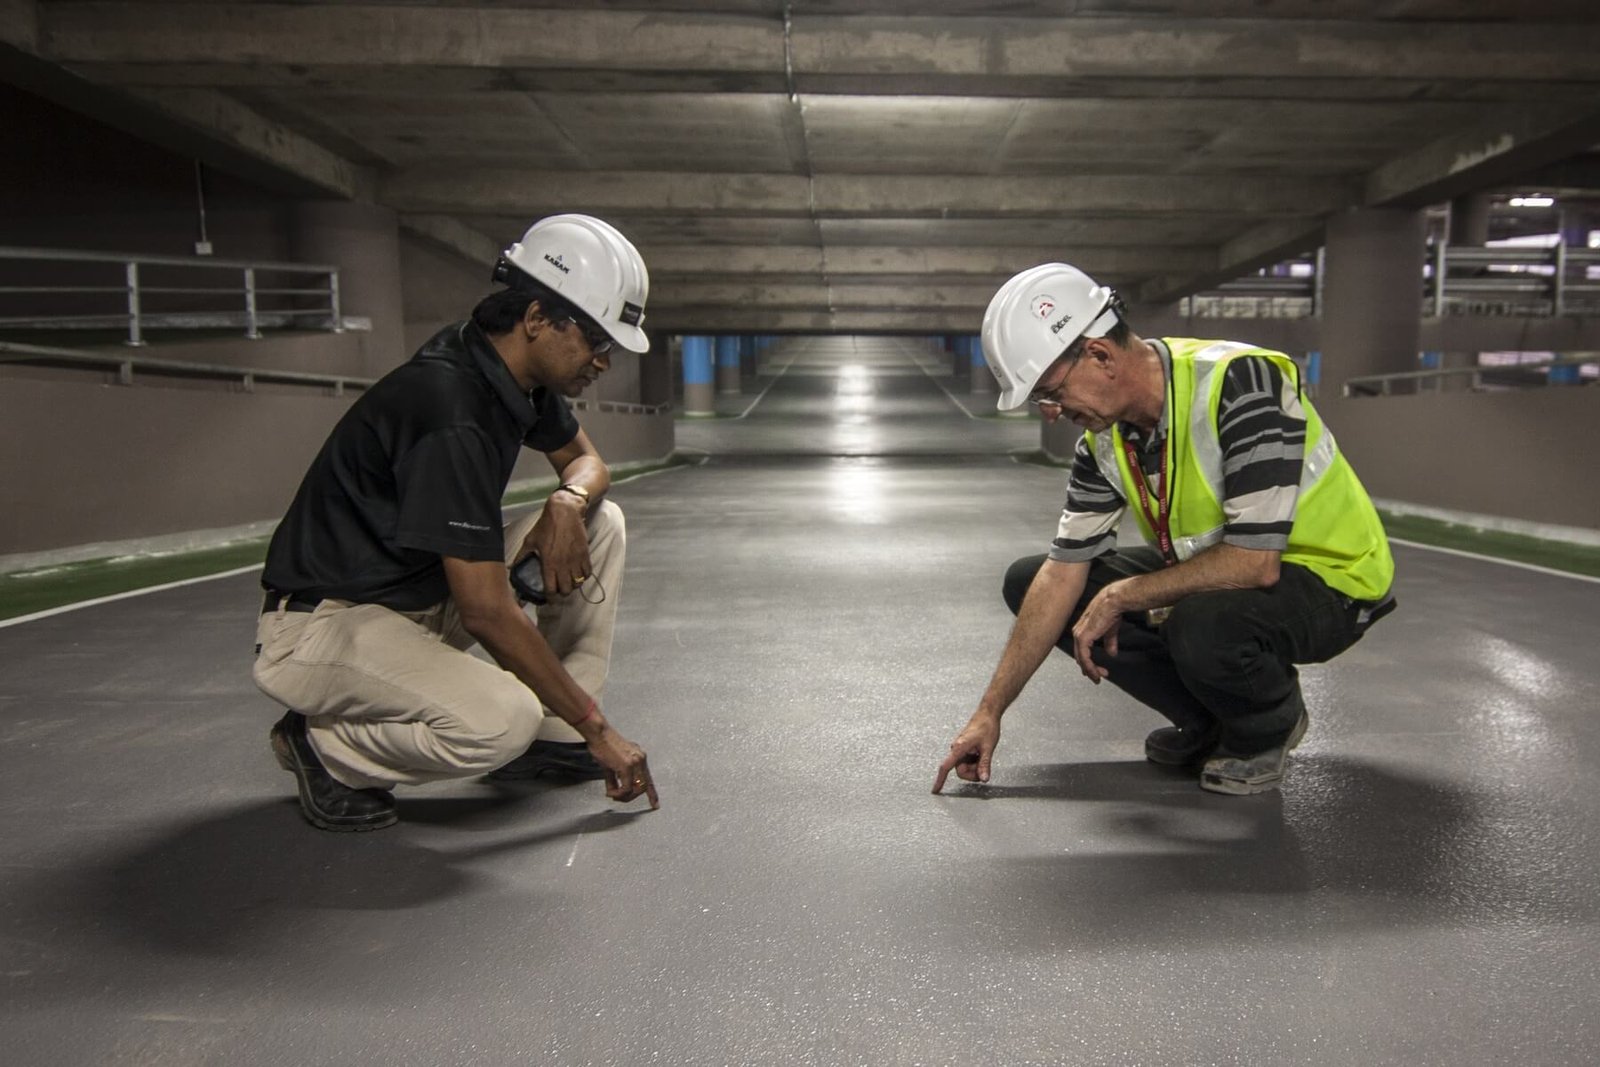
Our architecture consultancy services provide strategic insights, technical evaluations, and professional feasibility guidance for landowners, investors, and homeowners.
03
Project Management
Our project management service bridges the gap between creative concepts and the practical demands of construction. We act as your dedicated partner, safeguarding your vision, budget, and timeline at every single phase.

04
Interior Design
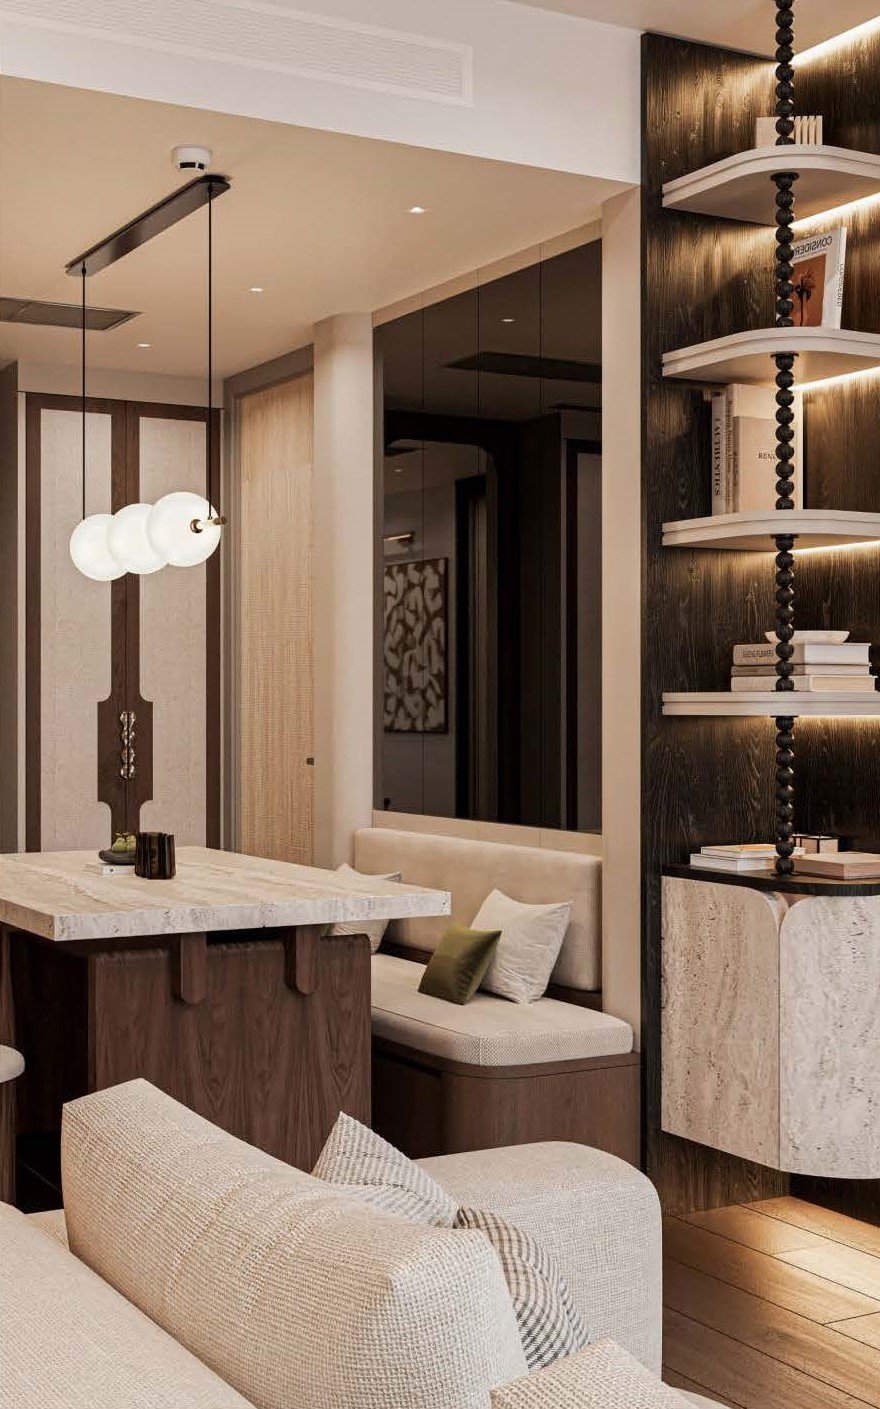
An iconic building should be as rewarding to experience on the inside as it is striking from the outside. Our interior design service approaches spaces from the inside out, aligning overall spatial flow with the finest tactile details.
Design Approach
Architecture begins
with context
01
SITE & CONTEXT FIRST
Sun • Wind • Topography • Microclimate • Landscape
02
HUMAN-CENTRIC SPATIALITY
Every scheme begins with the site: its topography, orientation, history and neighbours.
03
INTEGRATED PASSIVE SUSTAINABILITY
Daylighting • Natural Ventilation • Thermal Comfort
04
PRECISION & BUILT DETAIL
Materiality • Tectonic Junctions • Turnkey Execution
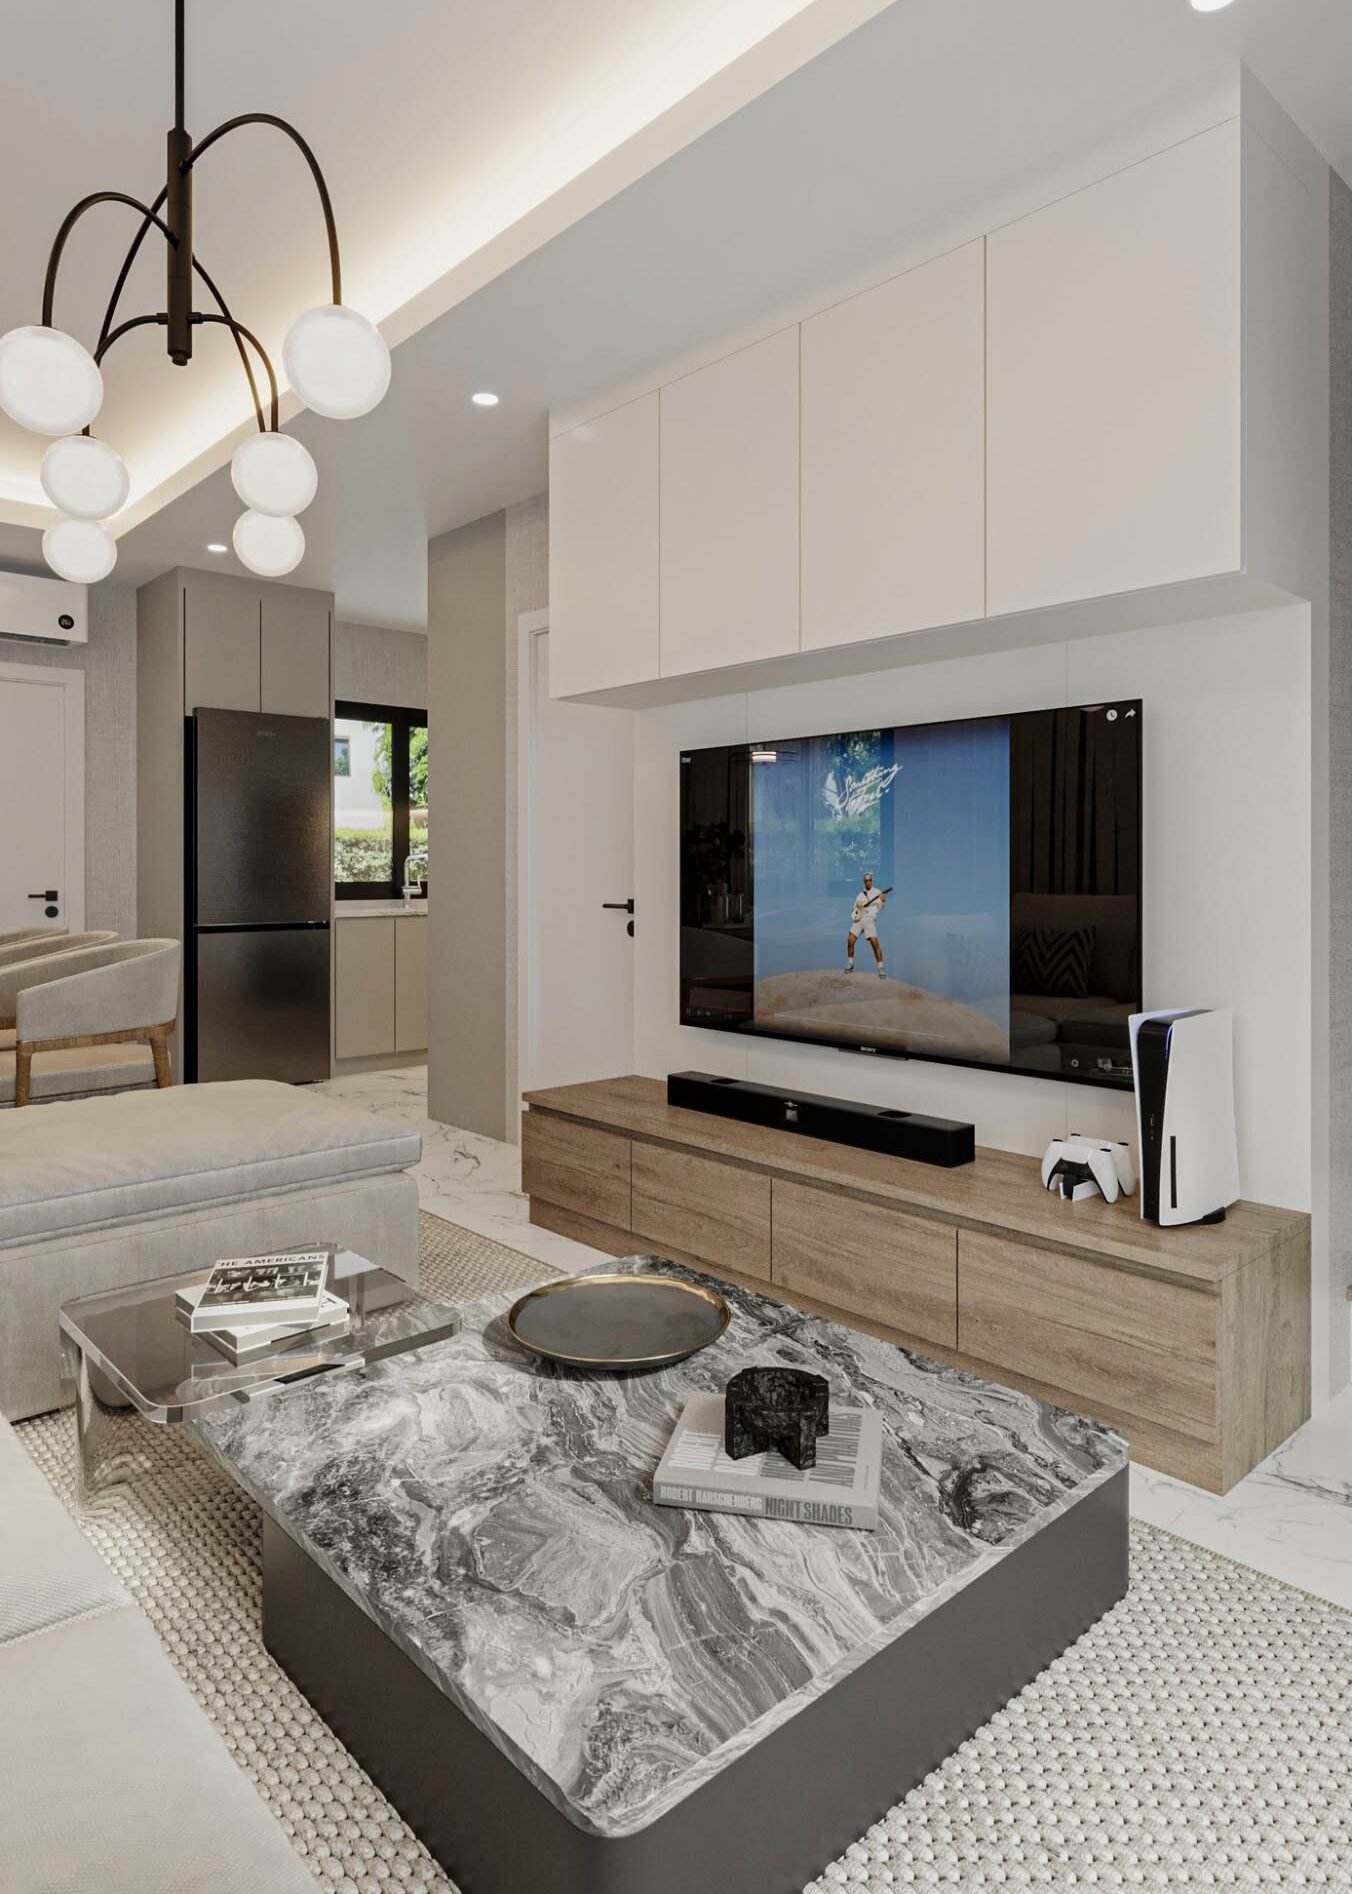
Our vision
“We aim to enrich the built environment through site-responsive architecture that reveals the hidden potential of every location. Our ambition is to deliver custom architectural solutions so deeply connected to their setting and owners that they could not belong anywhere else.”
Exforma
Architects & Consultants
FAQ
Frequently Asked Questions
We provide comprehensive architecture and consulting services across all project phases. Our services include:Architectural Design & Planning (Residential, Commercial, Industrial, and Mixed-use) Sustainable & Environmentally Responsive Design Site Feasibility & Contextual AnalysisBuilding Renovation & Adaptive ReuseProject Coordination & Engineering Collaboration
Our philosophy centers on “Architecture Shaped by People, Place, and Purpose.” We believe that great design begins with understanding site context, environmental parameters, and our clients’ unique operational or lifestyle goals. Rather than applying repetitive styles, we craft tailored spaces that are distinct, functional, and long-lasting.
Our portfolio spans a diverse range of scales and industries:
- Industrial & Corporate: High-impact factories, corporate offices, and campus headquarters designed to enhance performance and act as brand tools.
- Residential: Custom private homes, luxury residences, and multi-family developments tailored to personal living patterns.
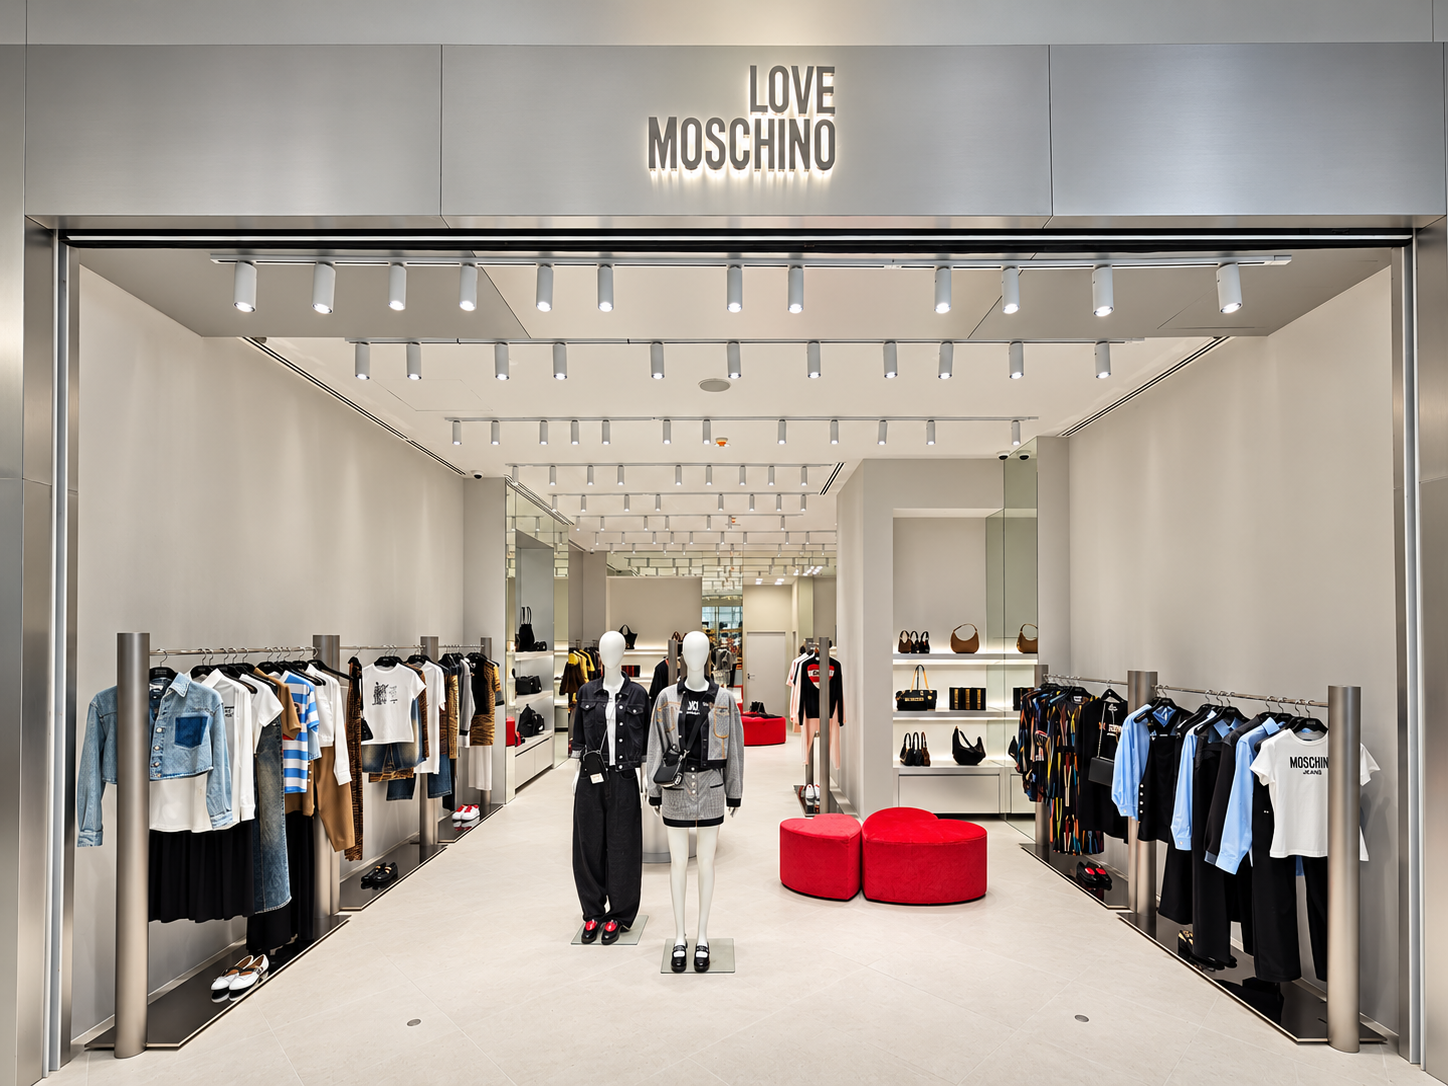
- Commercial & Hospitality: Boutique retail spaces, dining venues, and office complexes.
Sustainability is fundamental to our design process rather than an afterthought. We incorporate passive climate design principles—such as optimal building orientation, natural ventilation, louvered shading, perforated facade skins, and energy-efficient building envelopes—to reduce energy consumption while maximizing comfort and aesthetic appeal.
Yes, absolutely. For our commercial and industrial clients, we design with strategic business goals in mind. A well-crafted facility serves as a primary brand marketing tool—building trust with prospective B2B clients, reflecting corporate innovation, and enhancing workplace productivity.
Getting started is simple! You can reach out to us via our website contact form or directly through our contact details: Phone / WhatsApp: +66 98-281-1008 LINE ID: dairjka
Blog
From Exforma
-
10 Common Mistakes When Building a Home and How to Prevent Them Before Construction Begins
Building a home is a major investment that requires budget, time, and careful…