

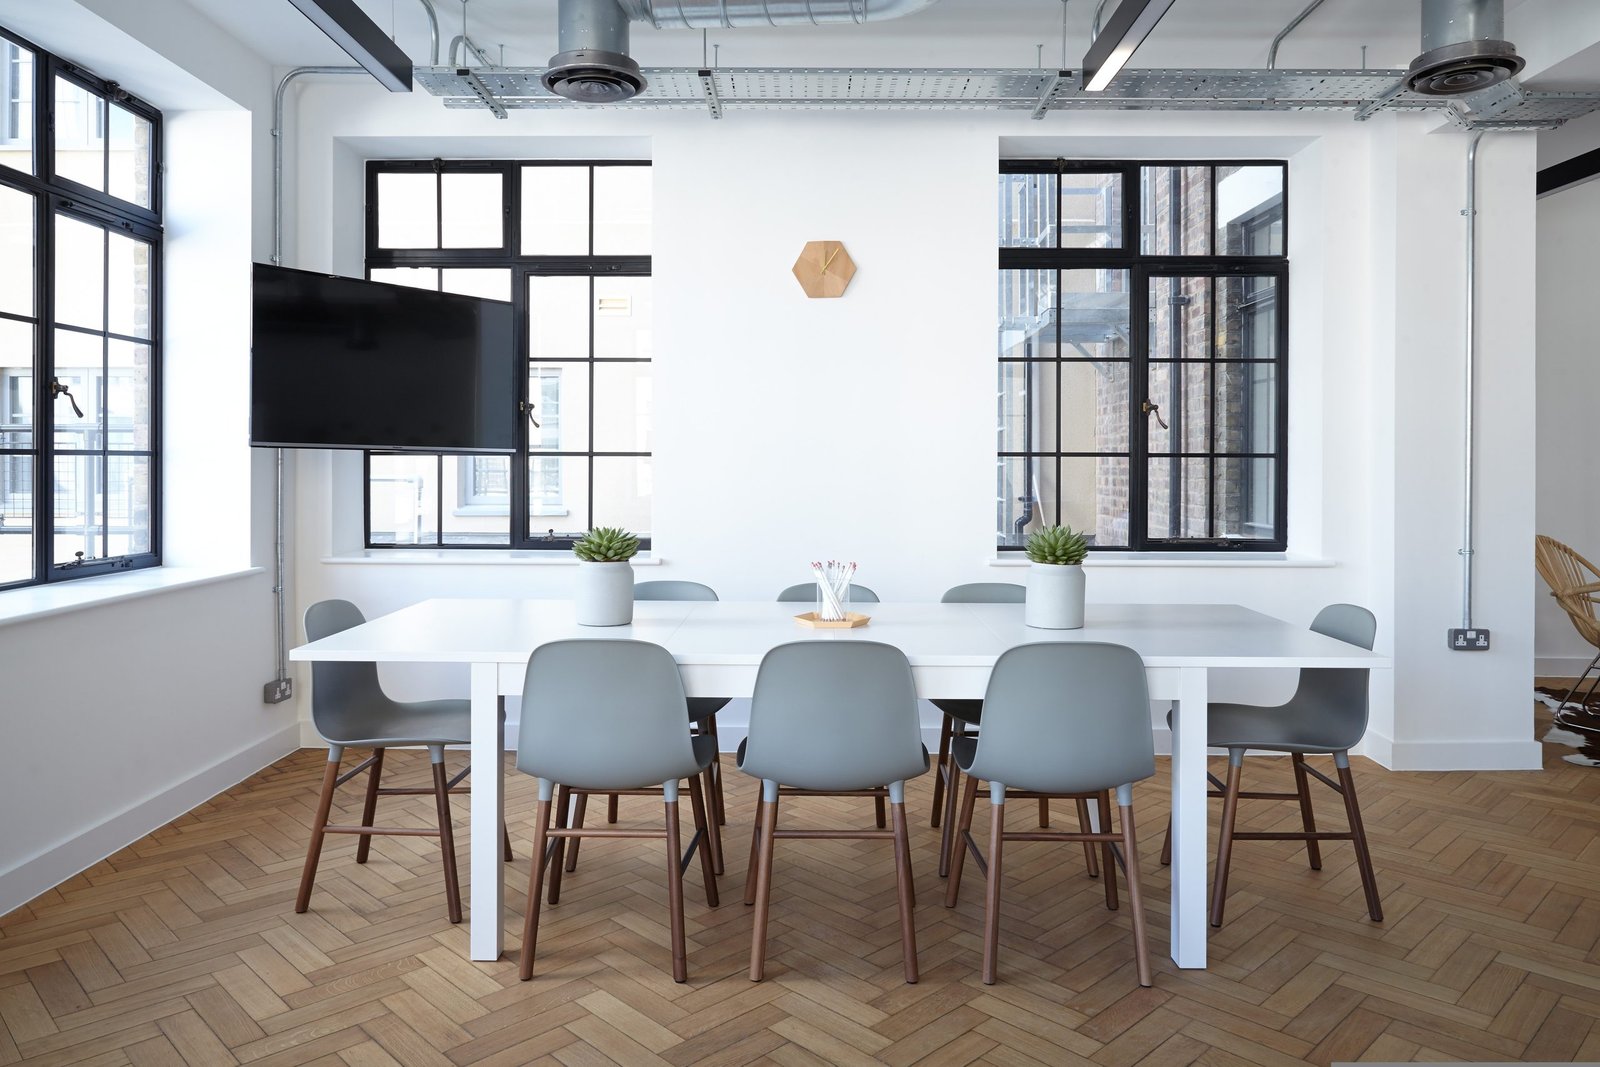
EXFORMA Architects & Consultants offers comprehensive interior design and decoration services. We are ready to transform empty spaces into beautiful, unique, and functional lifestyle areas with meticulous attention to detail in every aspect, from space allocation and lighting to material textures and built-in fixtures. Whether it’s a complete new design or a partial renovation, our team handles everything from initial concept to final, ready-to-use project.
Highlights of our interior design services.
- Personalized design: We analyze your needs and usage patterns to create interior designs that reflect your unique personality, whether it’s Modern, Luxury, Minimalist, Japanese, or Classic.
- Maximizing the use of every square meter, efficient space planning and allocation, adding storage functions, creating a spacious, airy, and functional area for long-term use.
- Visualize the design before construction begins. Realistic 3D renderings help visualize the dimensions, lighting, color schemes, materials, and overall atmosphere clearly before construction starts.
- We ensure budget control and prevent cost overruns. We prepare detailed material specifications and construction cost estimates, providing transparency at every step. All processes are clearly verifiable, allowing for accurate budget planning before decision-making.
- The work matches the design exactly. Project management is overseen by experts. Built-in and installation are carried out by a team of skilled craftsmen, with quality control overseen by a team of professional architects and engineers to ensure the final product matches the design and is of the highest quality.
Scope of Interior Design and Decoration
We offer comprehensive interior design and decoration services for residences, offices, commercial buildings, and shops. Our services cover everything from consultation and site survey and analysis, layout planning and realistic 3D renderings, preparation of construction drawings with building systems in accordance with standards, to fabrication, installation of built-in furniture, prop arrangement, and final handover with a guarantee on our work.
Interior design services tailored to different space types.
Interior design is not just about aesthetics or matching furniture; it’s about solving spatial challenges to truly respond to the behavior of those who use the space. Categorized by type of space, interior design can be divided into several main groups, each with completely different principles, planning methods, and material selections.
- Private residential area
This service area ranges from interior design for detached houses and townhouses to interior design for condominiums and penthouses. The main objective is to create an environment where residents feel safe, relaxed, and able to recharge after facing the outside world.
What clearly distinguishes interior design for homes from other spaces is its specificity. Home design is primarily based on the daily routines of the family members, such as whether they prefer heavy or light cooking, the amount of collectibles they have, or whether young children or elderly people will be living there in the future. Lighting is often warm and comfortable, and the choice of materials emphasizes warm, natural textures such as wood, fabric, or stone, without the need to use materials that can withstand immense impact like in public spaces.
- A group of office buildings and workspaces.
Our services range from interior design for offices and workspaces to co-working spaces. The heart of workspace design isn’t about a relaxing home environment, but about concentration, communication, and productivity.
A key difference in office design is how people circulate and sound zoning work. Architects must separate zones requiring quiet from areas for conversation, such as common areas or relaxation corners. Furthermore, ergonomics directly impacts employee health, from desk height and chair adjustments to lighting that prevents eye strain—typically using evenly distributed light throughout the room. Wiring and internet systems should be neatly concealed but easily accessible for maintenance.
- Group of shops, showrooms, and commercial spaces.
Our services extend to designing and decorating retail stores in shopping malls, boutique shops, product showrooms, and even pop-up stores. The goal of this design portfolio is driven by consumer psychology and sales generation.
What sets commercial solutions apart is controlling the customer journey from the moment they walk past the storefront. Visual arrangements must be eye-catching, enticing people to step inside. Highlighted products should be at eye level, illuminated with spotlights to highlight details. Flooring and wall surfaces must be highly durable, able to withstand constant foot traffic and abrasion, and easy to clean.
- Hotel, restaurant, and cafe business group.
Our restaurant interior design service covers all aspects of service and hospitality, from resorts, bars, and lounges to small restaurants. Our primary goal is to create an emotional experience and memorable impressions.
The challenge in the service industry is creating an atmosphere that makes customers feel special. This involves aspects such as lighting, music, and color schemes, often designed to be photographic-friendly for the social media era. At the same time, the back-end systems must function flawlessly. Waitstaff walkways shouldn’t interfere with customer paths, kitchen doors must effectively contain odors and sound, and furniture must be resistant to food stains and strong cleaning solutions.
- Group of hospitals and health centers
This includes specialized interior design clinics, senior care centers, dental clinics, as well as fitness studios and wellness spas. These types of businesses have the strictest sanitation and safety standards.
What clearly distinguishes this area from others is the emphasis on hygiene and accessibility for all. Floors must be seamless to prevent the accumulation of germs and bacteria. Materials must be resistant to disinfectants. Walkways must be wide enough for wheelchairs, free of uneven surfaces, and equipped with handrails where needed. Meanwhile, lighting and color palettes are often designed to reduce patient anxiety, emphasizing natural tones, soft lighting, and clean, fresh ventilation.