
The OA Seat Playpark – Lad Lum Keaw (Thailand, 2023)
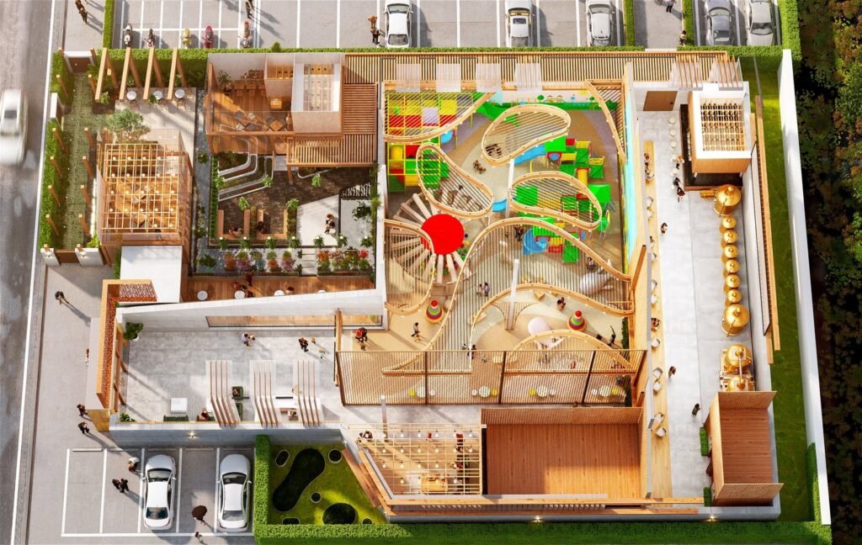
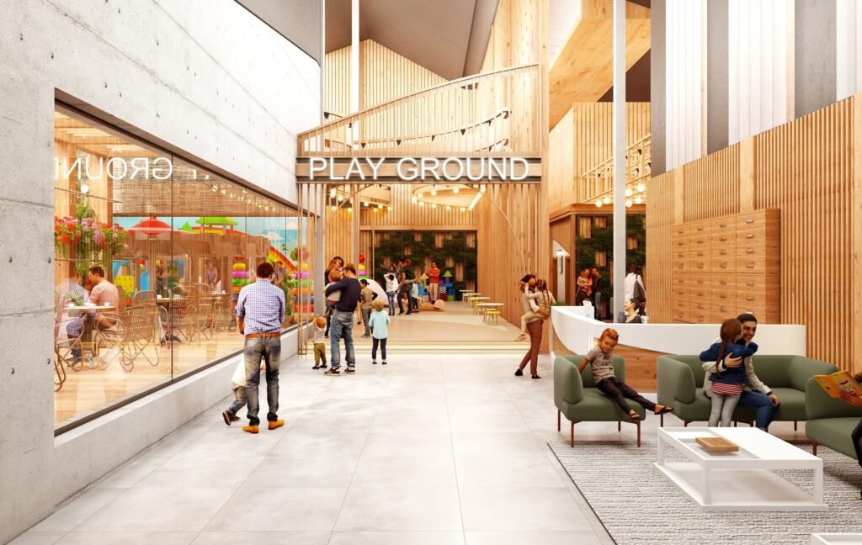
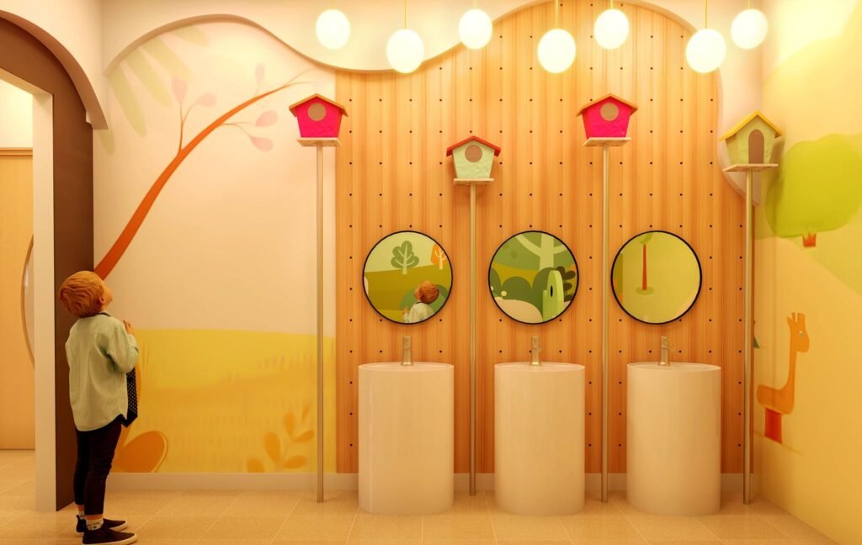
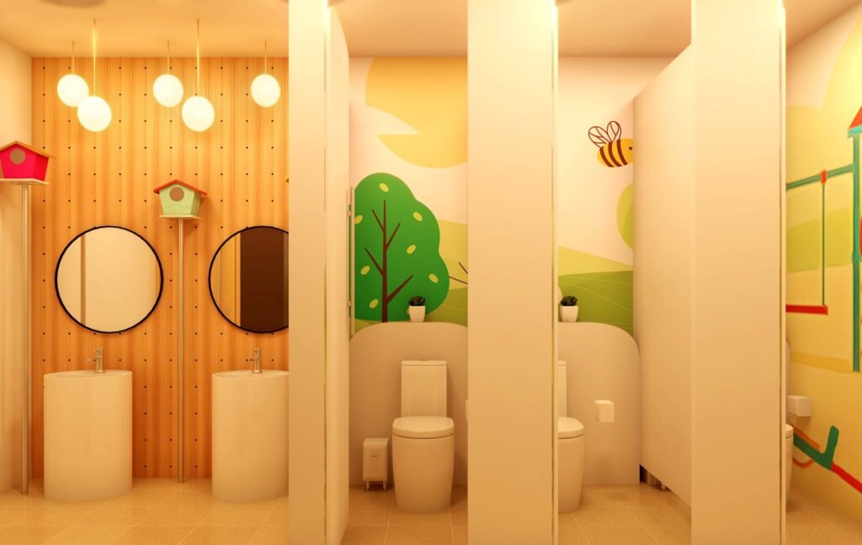
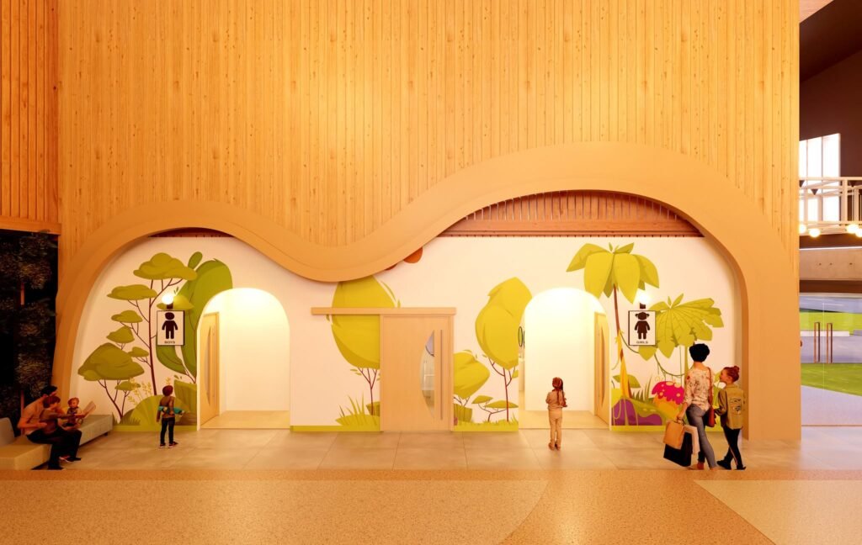
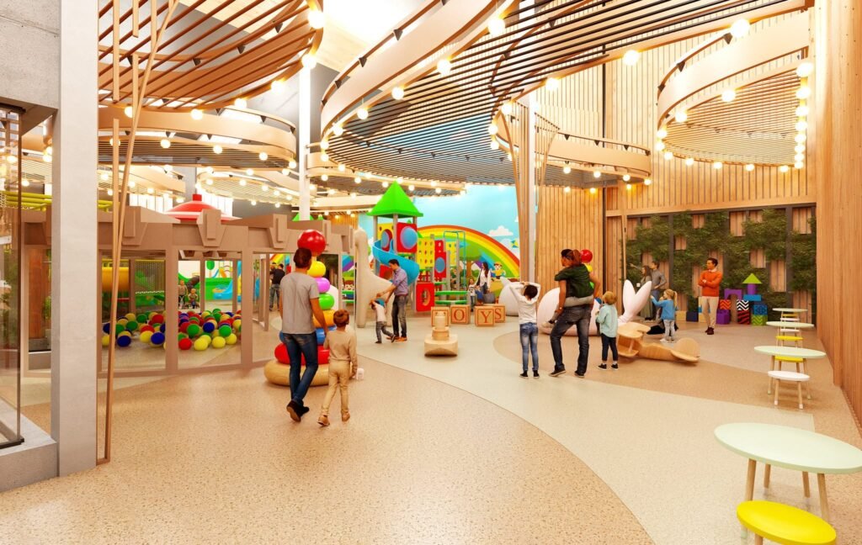
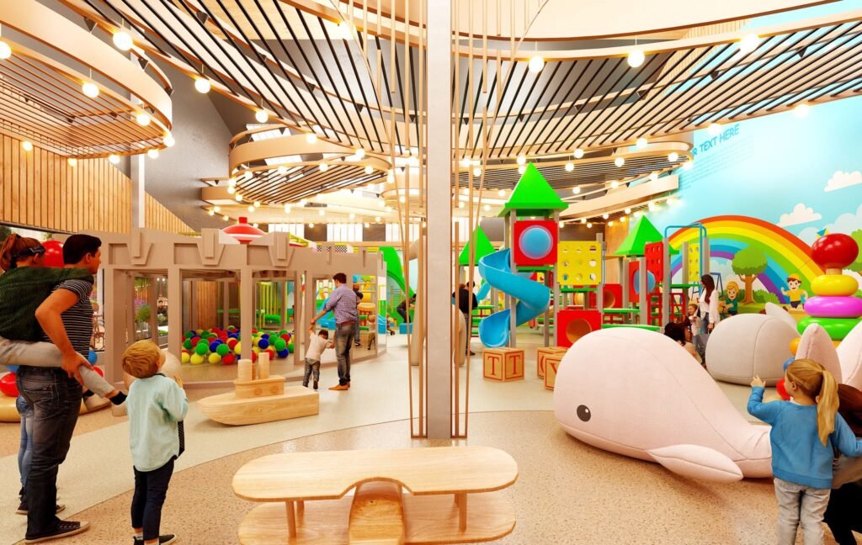
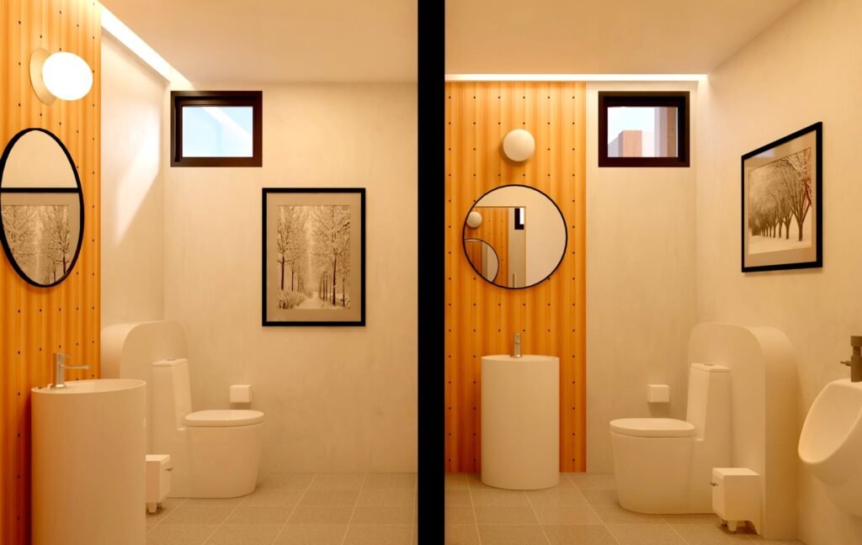
Perspective renderings of EXFORMA’s design of the amusement park for children age 8-12. Visitors are welcomed by the reception area where they can register, make payments, and deposit any belongings before entering the playpark. The playpark is a large open space which houses multiple amusement park equiptments and installations. The design is meant to create multi-functional spaces where both children and parents can enjoy spending quality time together.
The OA Seat Cafe – Lad Lum Keaw (Thailand, 2023)
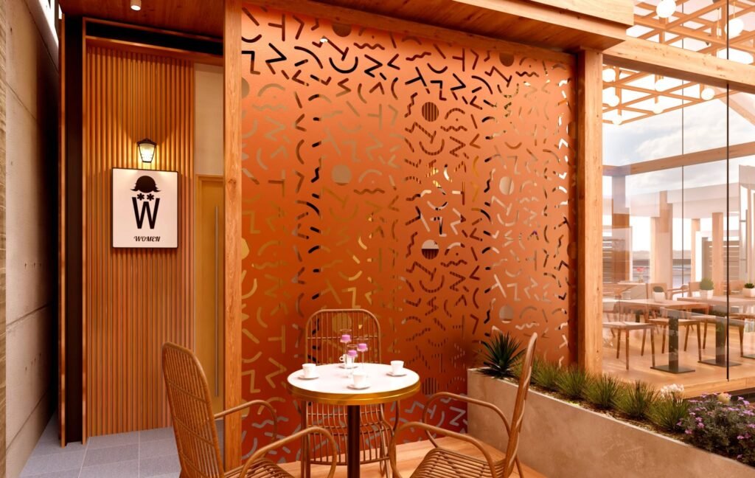
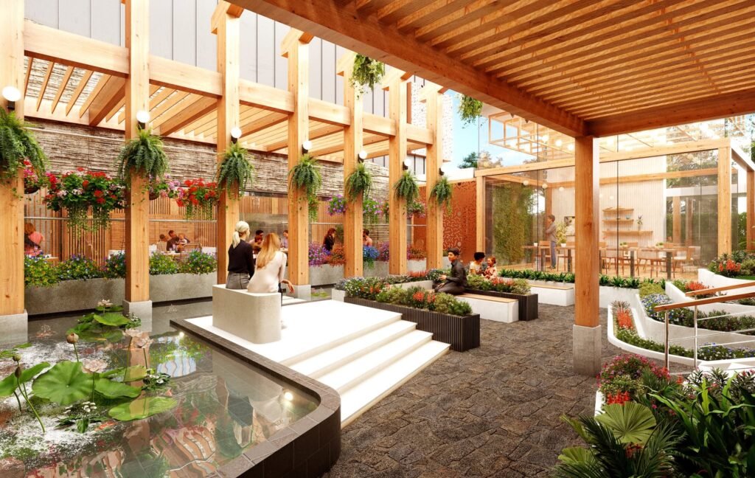
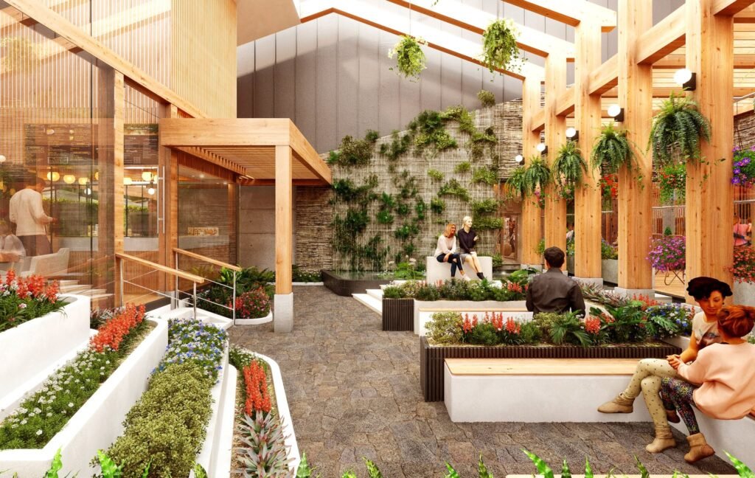
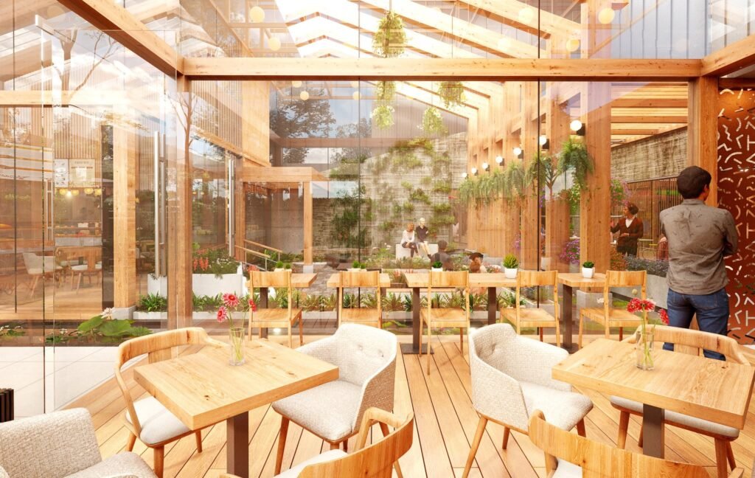
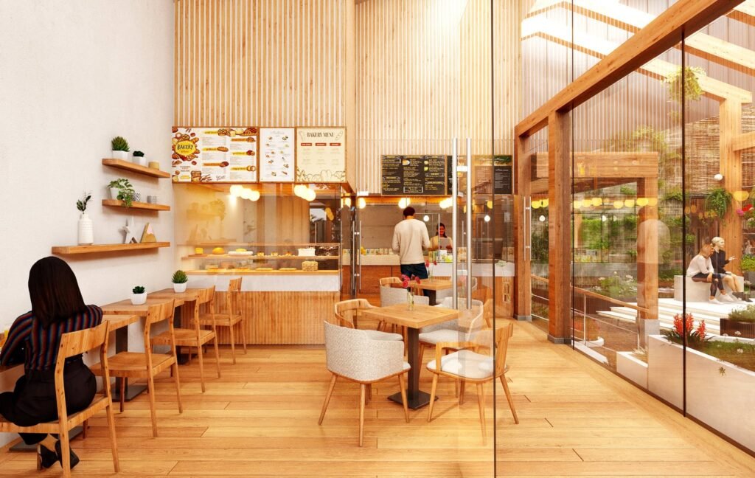
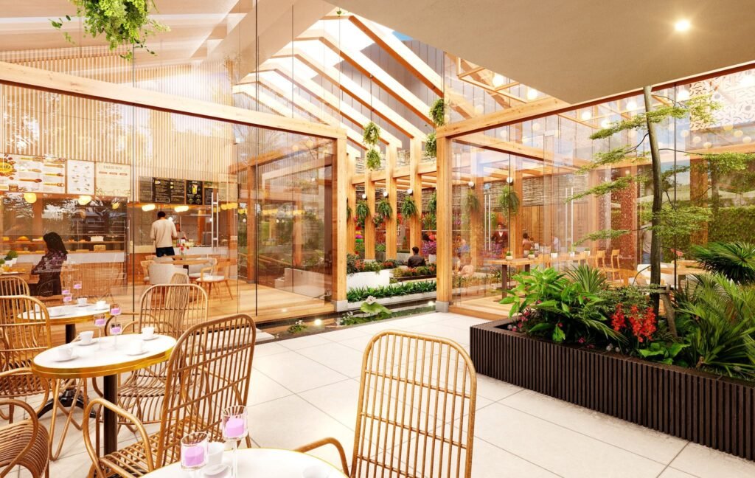
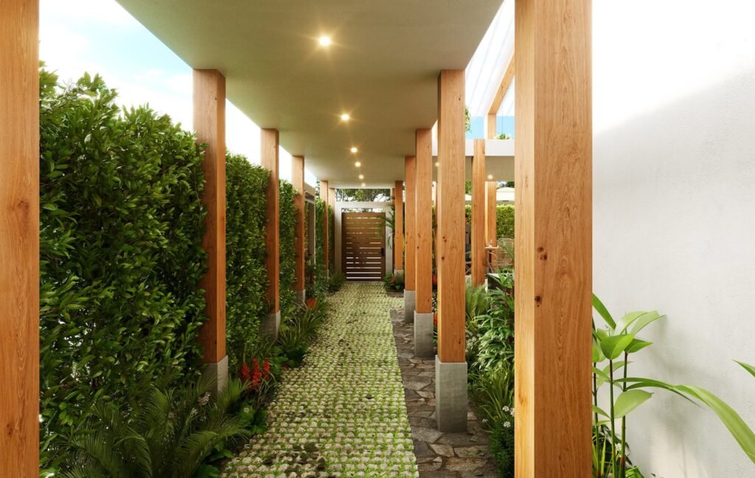
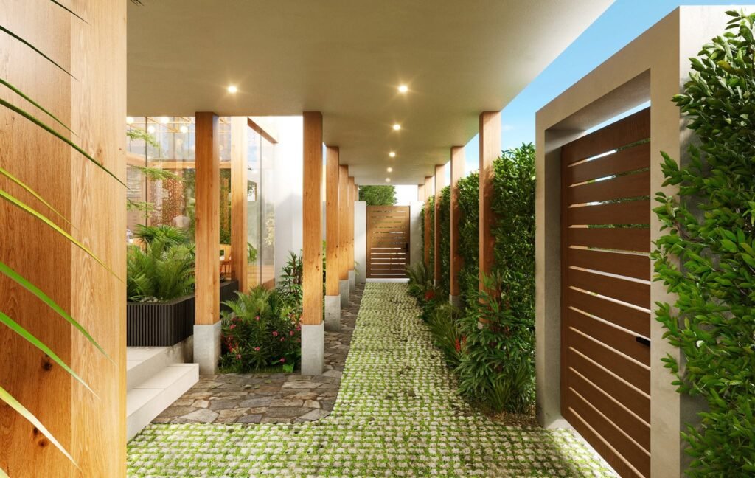
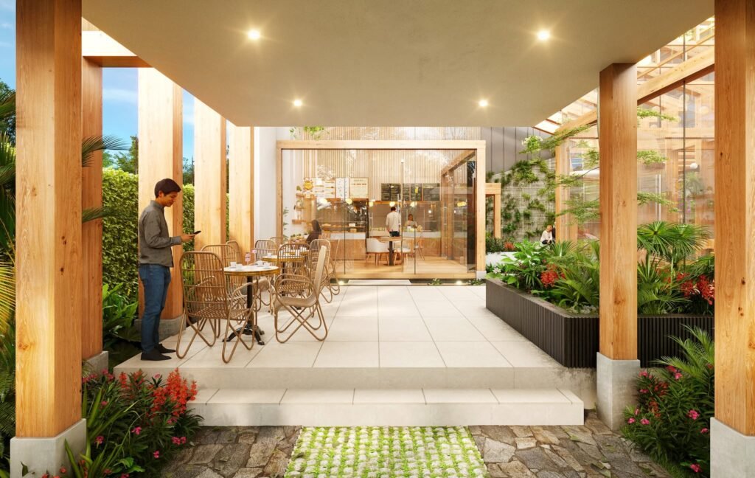
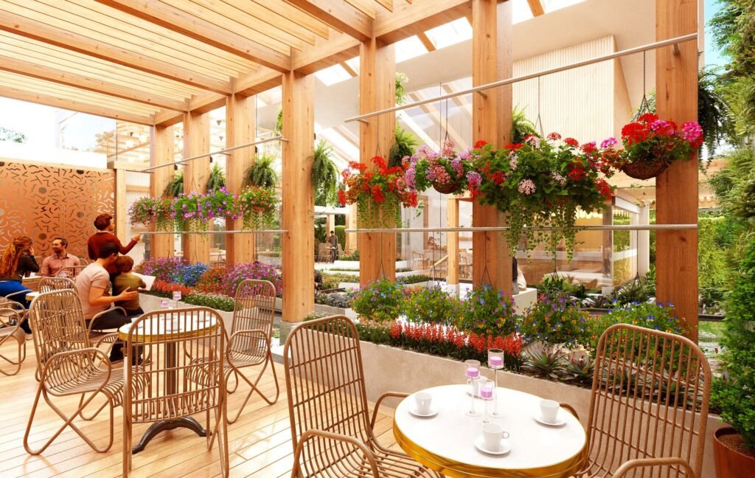
Perspective renderings of the cafe showing how all spaces open up to the greenery and water features within the internal courtyard oasis. The cafe is meant to be a space that serves parents whose children are spending time in the playpark adjacent to the cafe. With the facade of the play park opened to the cafe, parents can enjoy their time waiting while being in viewing distance of their children.
Yoskarn Clinic – Bangkok (Thailand, 2023)
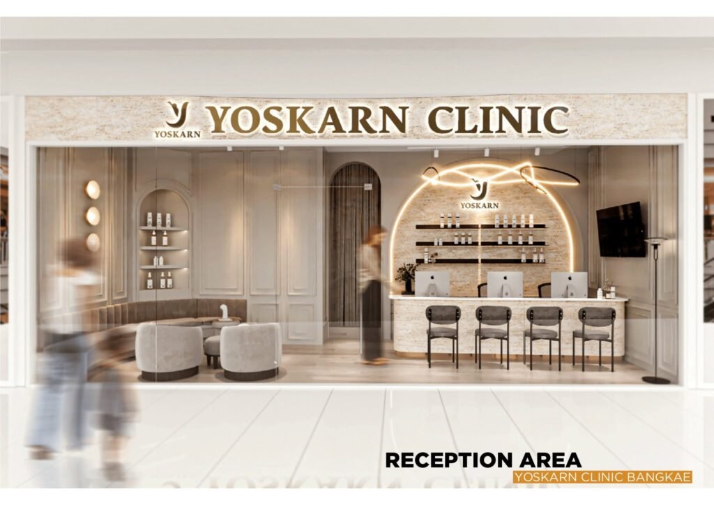
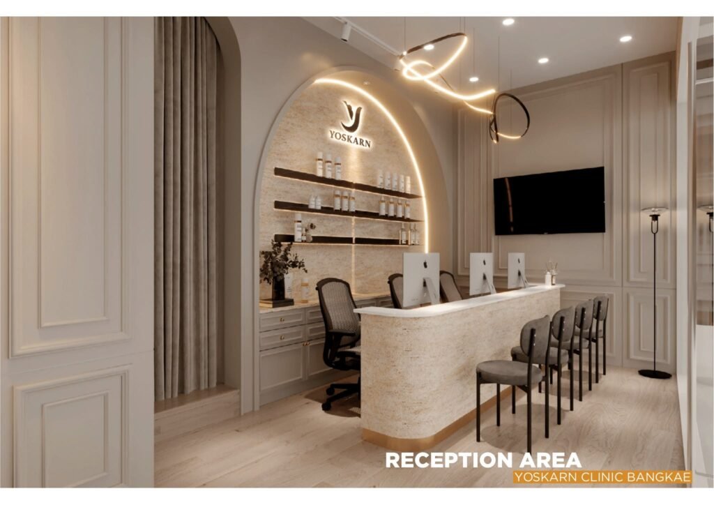
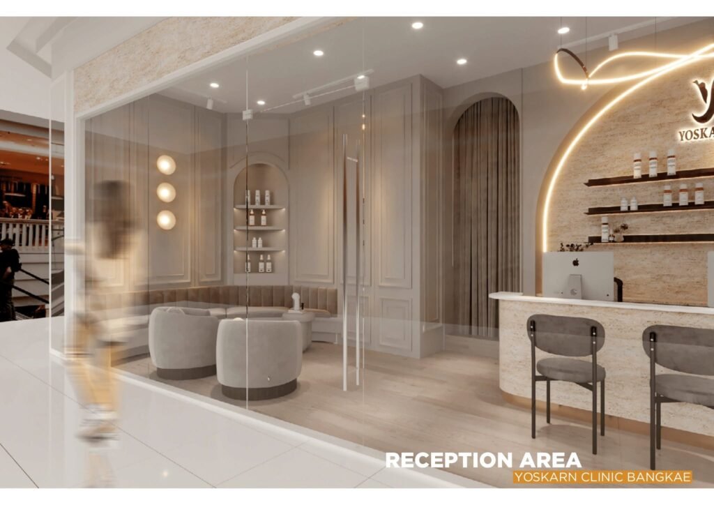
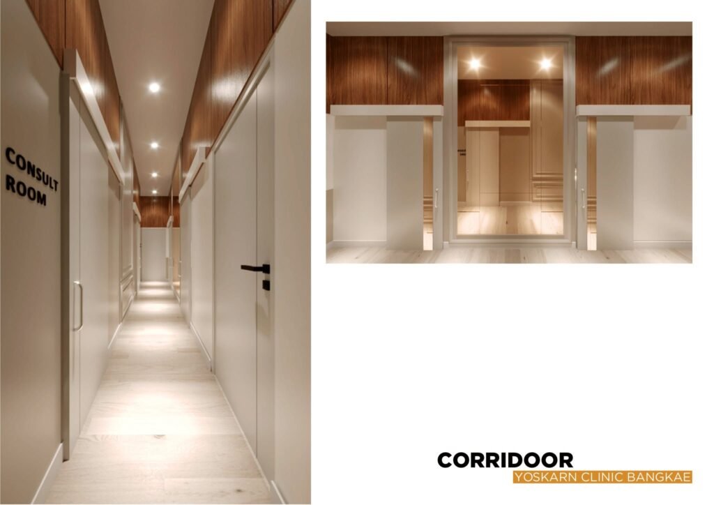
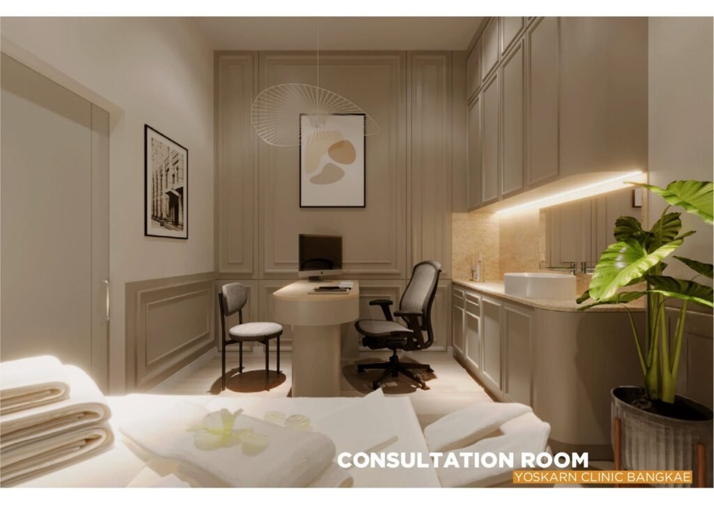
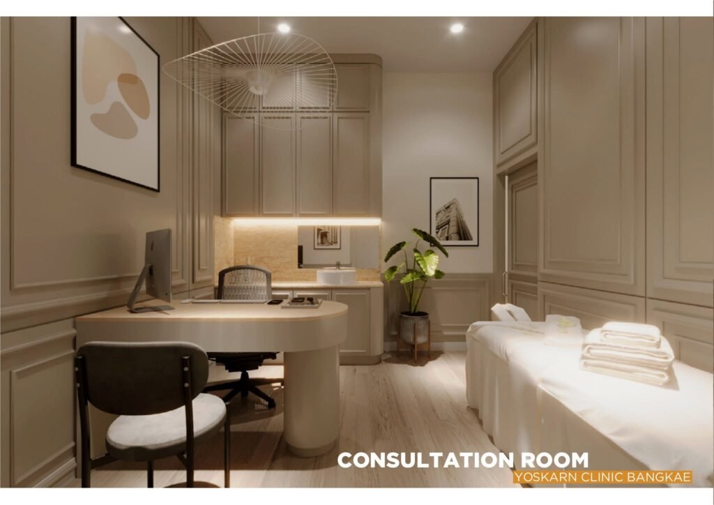
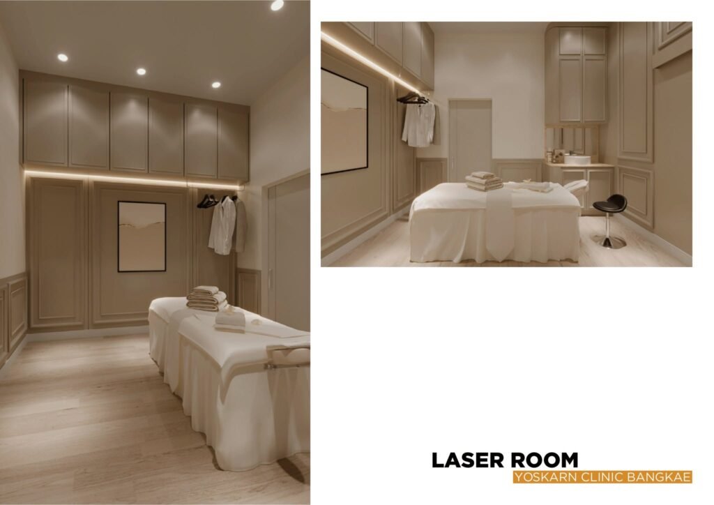
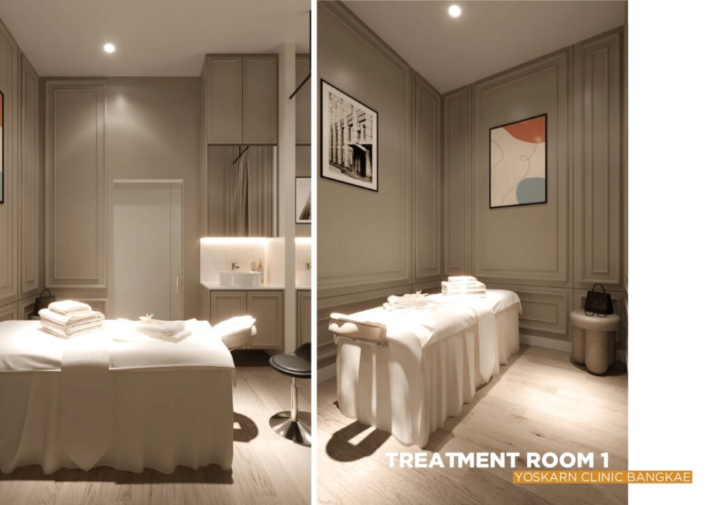
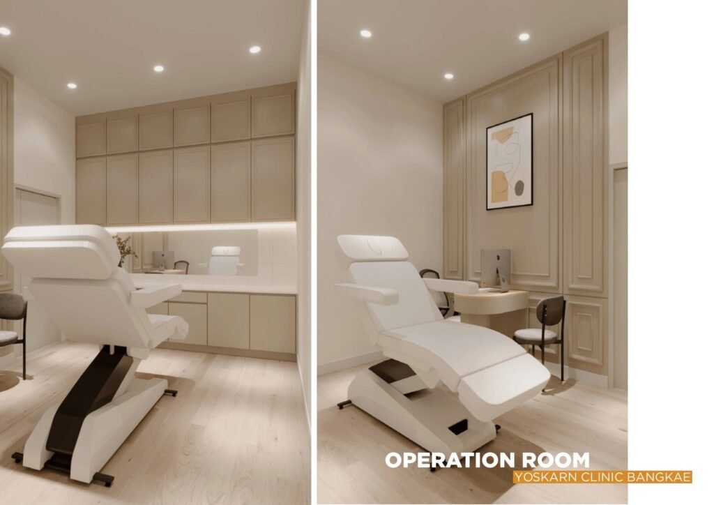
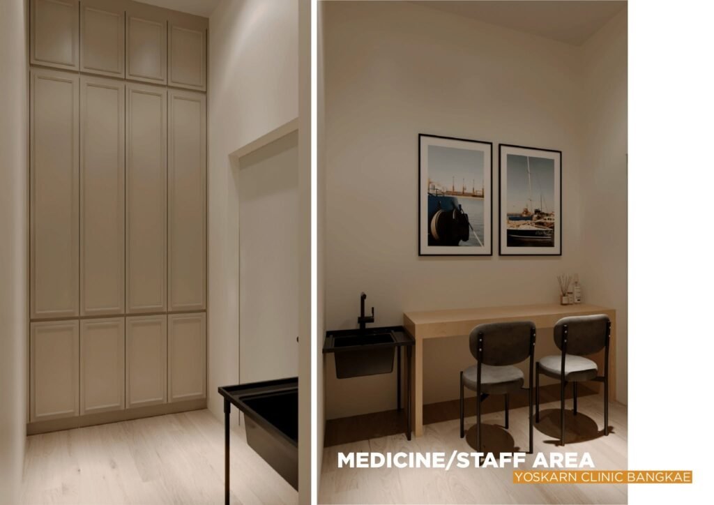
The solution: (programmatic arrangement, elegance in simplicity)
The architect formulates a solution to the lack of space by carefully analyzing the usage sequences of each space. Understanding the flow of usage allows the effective grouping and organization of rooms to maximize usability. The reception area is allocated towards the frontal facade equipped with built-in seatings. A corridor is placed in the center connecting consultation rooms, laser surgery rooms, and treatment rooms according to the sequence of usage. The staff room together with the medicine storage area are grouped and placed toward the back of the space. In order to convey a sense of timelessness, the whole space is adorned by a mixture of built-in interior partitions and storage spaces realized in a subtle yet elegant stylistic way that borrows from the classical and the contemporary. The color scheme is expressed in a controlled palette of soft whites, pale pinks, and cool grays.
Ocean Mall – ChumPhorn – (Thailand, 2015)
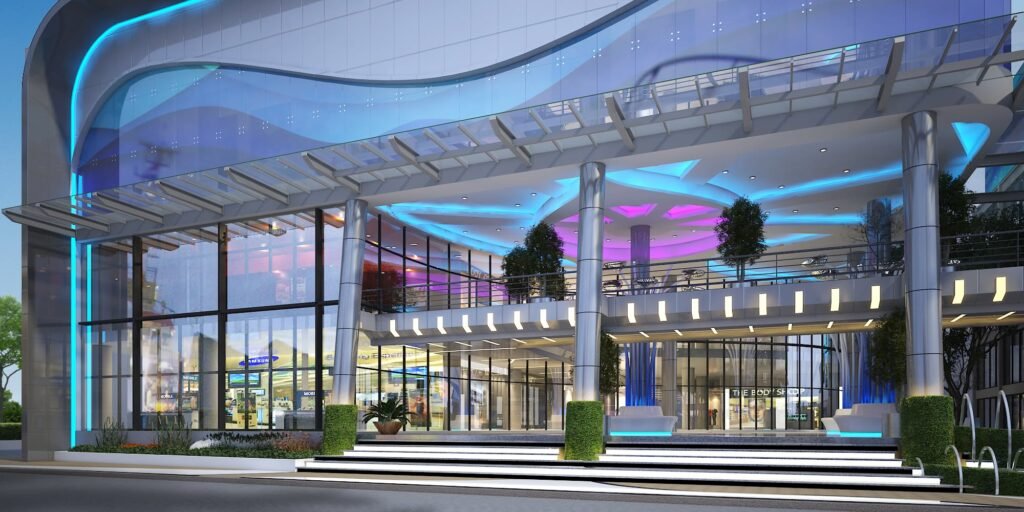
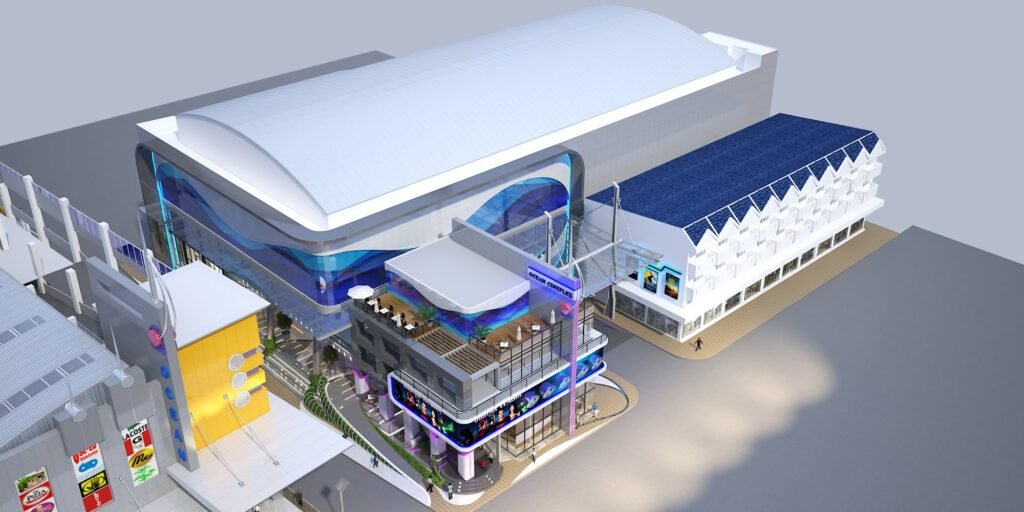
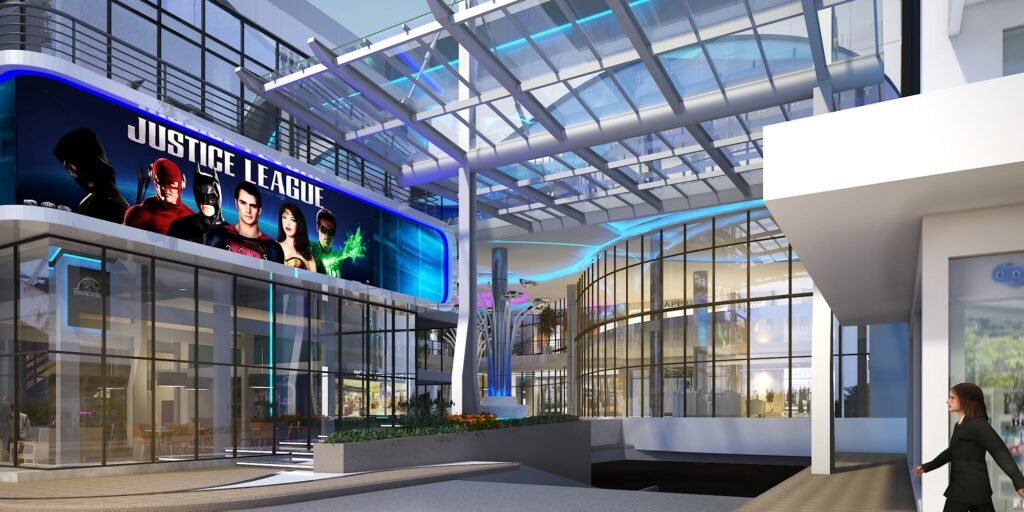
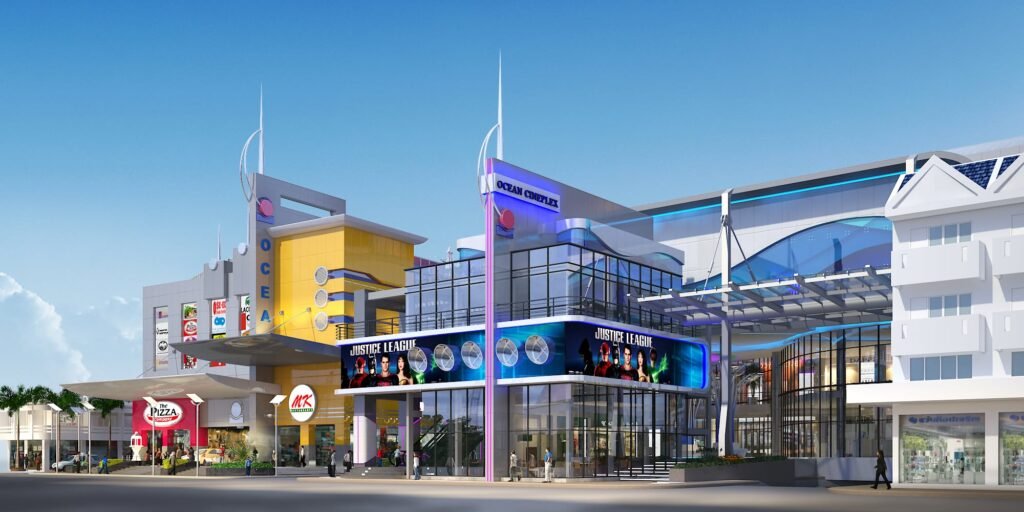
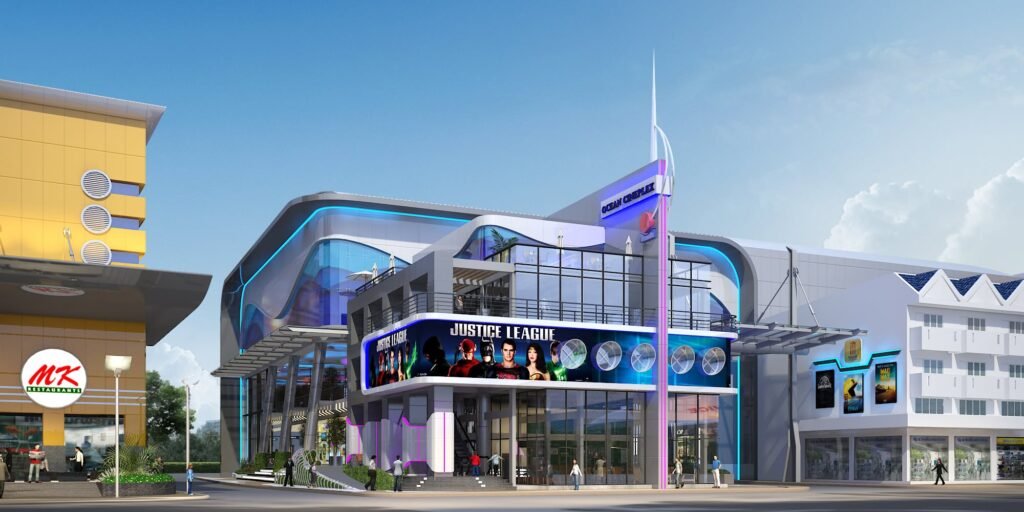
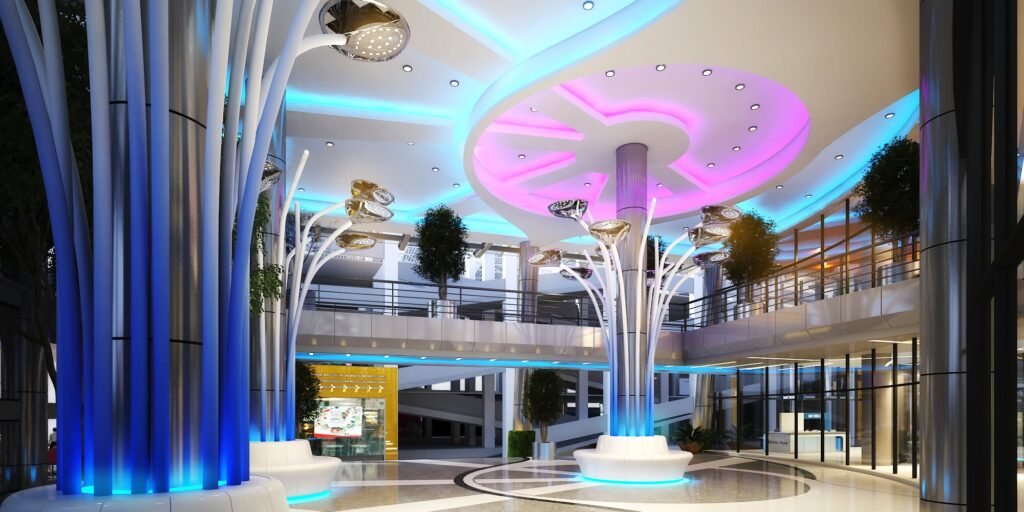
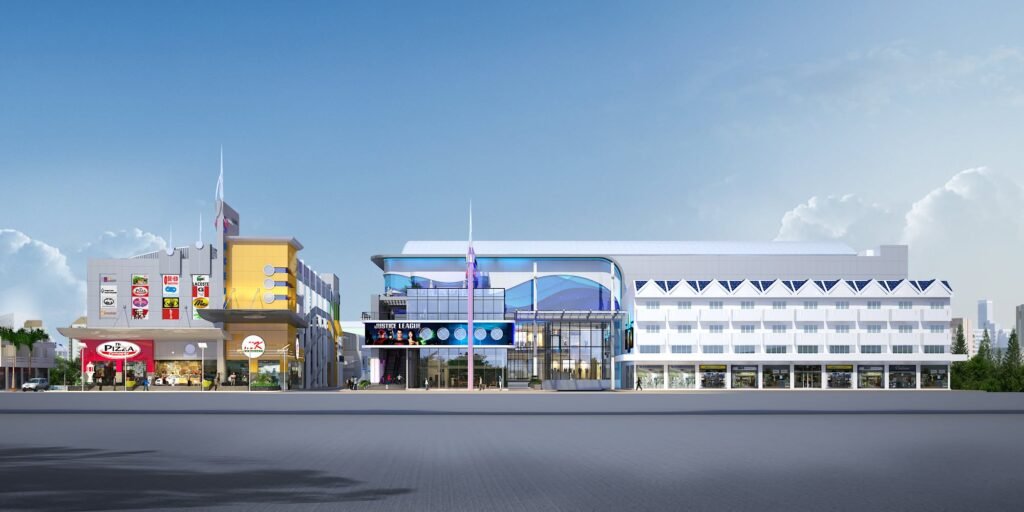
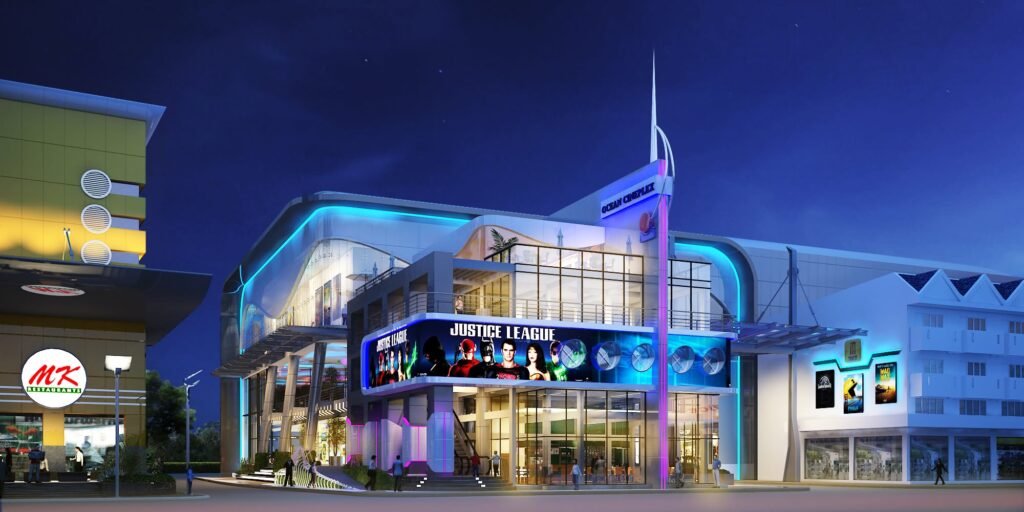
The Solution: (spatial organization, grand spaces, materiality palette)
The architect aimed to design a commercial complex that is able to attract the local community by creating a sense of excitement both in architectural design and functionalities. With a more communal layout and a controlled metallic palette of material cladding, the new Ocean Cineplex boldly stands out when juxtaposed to its predecessor both in its formal design and materialistic expression. The design consists of two main masses; the mass located along the main road houses a grand double-height entrance with an escalator that leads directly up to the second floor of the second mass where the movies theater is situated. The second floor of the mass houses a restaurant that offers an elevated view of the area. The second mass covers the entire lot of land which protrudes parallelly in relation to the main road. The mass is larger and taller than the first, designed to reflect the concept of ocean waves using curved aluminum siding panels together with reflective opaque glass panels with various shades of blue. The second mass is approachable via the secondary road, leading up to a large central atrium space. The atrium then leads to all other spaces within the mall adorned in architectural elements suggestive of the central motif of ocean waves.
 TH
TH  EN
EN