

Crown Coffee Office *RENOVATION – Cu Chi Industrial Park (Vietnam, 2022)
บทสรุป: (กลับมาเป็นความชัดเจน)
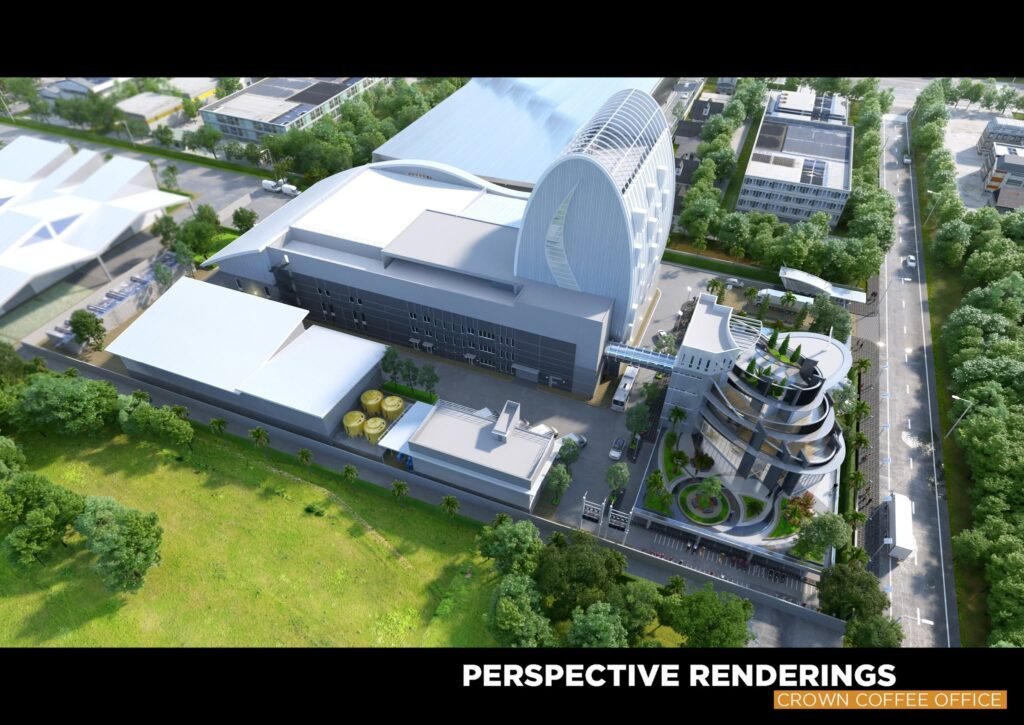
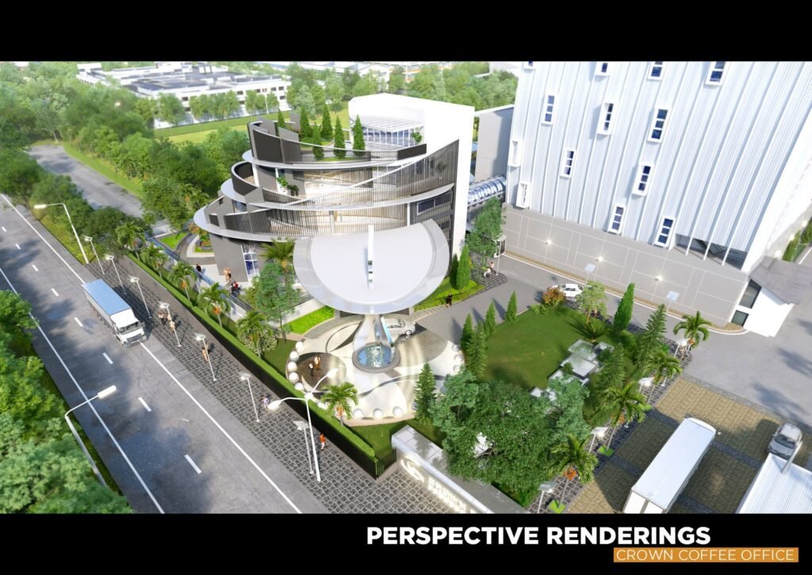
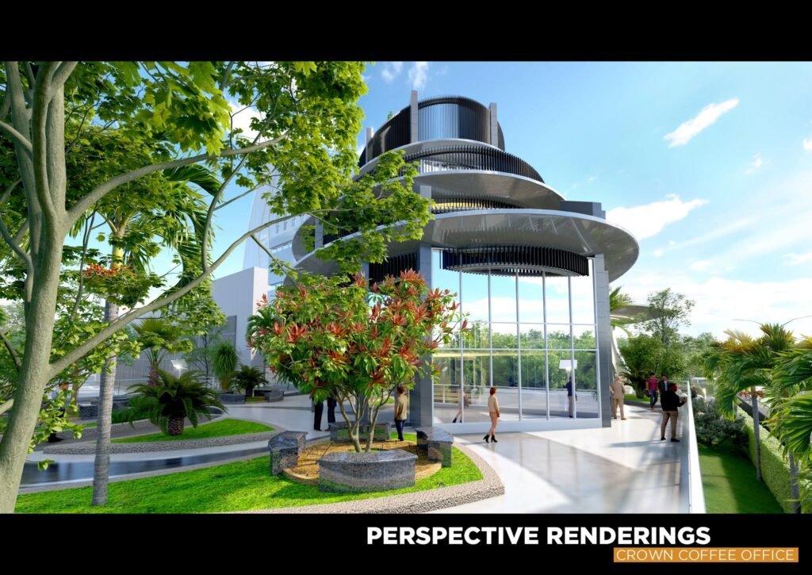
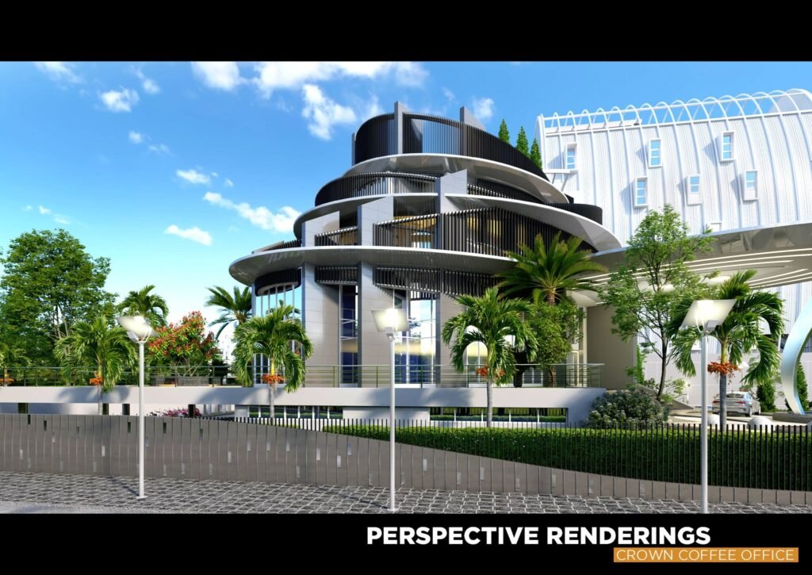
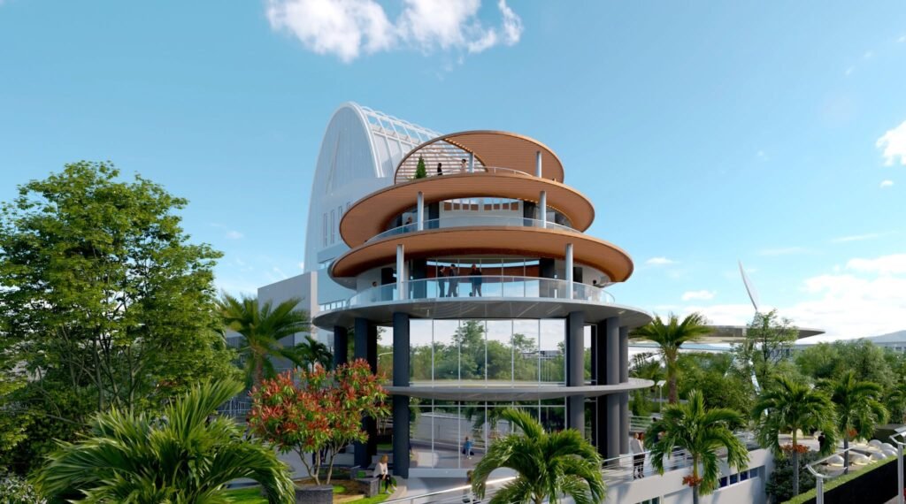
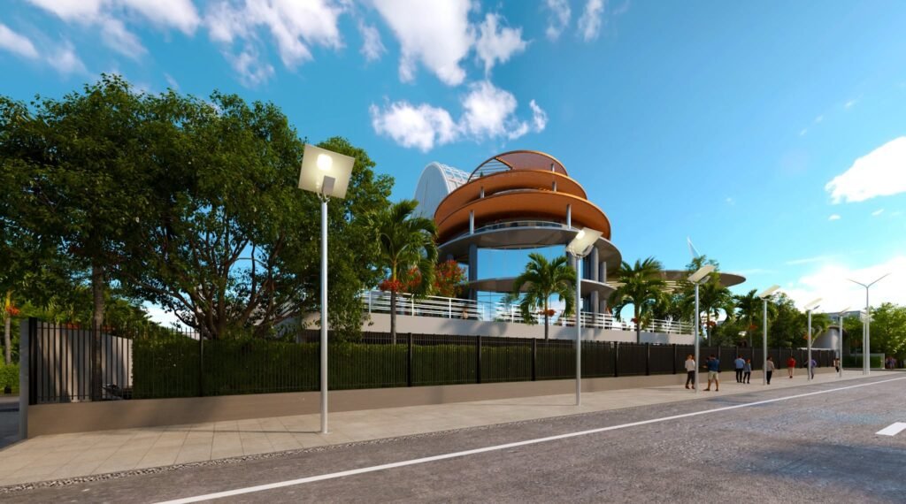
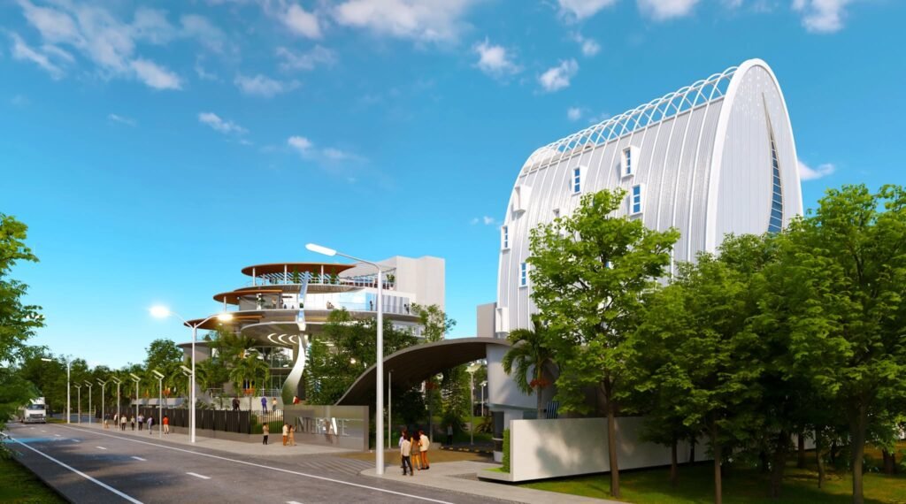
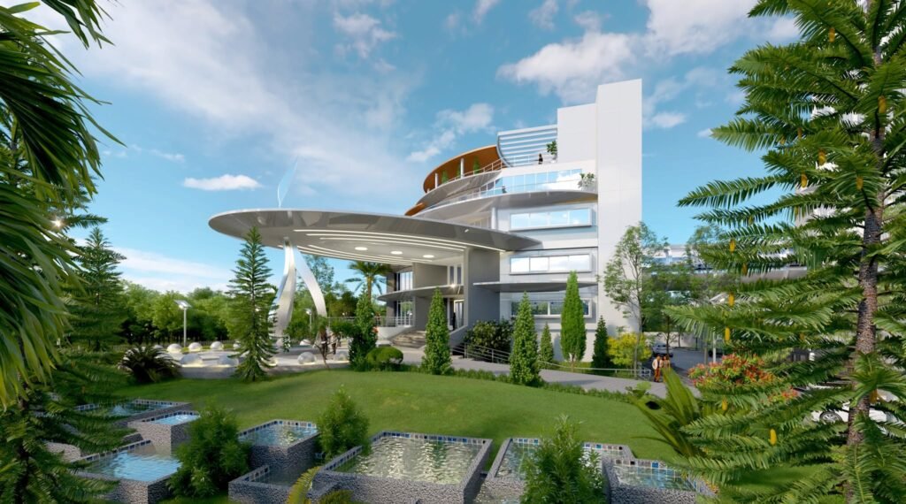
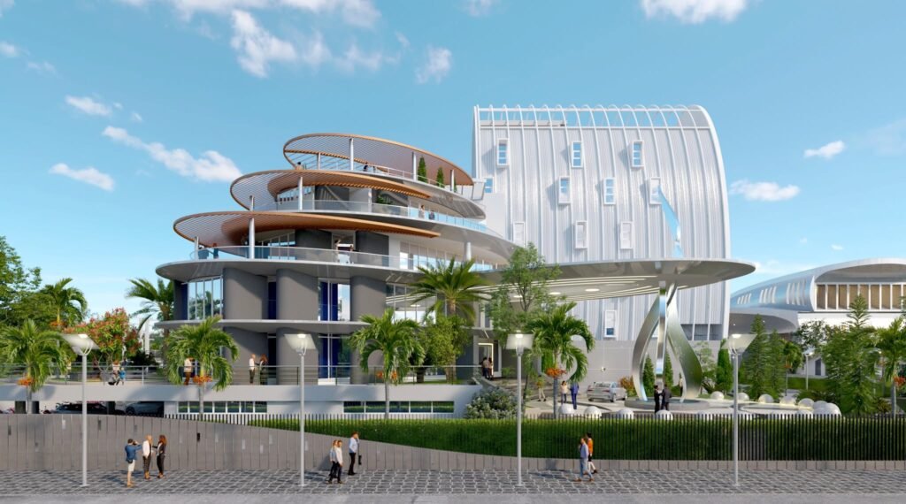
EXFORMA ได้ออกแบบ Crown Coffee Office ฉบับดั้งเดิมเสร็จในปี 2015 (ดูด้านล่าง) ซึ่งเน้นการแสดงออกถึงความกล้าหาญทางรูปแบบและความชัดเจนทางสถาปัตยกรรม อาคารนี้เดิมทีถูกออกแบบเป็นชุดของพื้นที่ชั้นทรงกระบอกซ้อนกันหลายขนาด สร้างเป็นระเบียงกลางแจ้ง ภายนอกหุ้มด้วยกระจกเป็นหลัก ทําให้ด้านหน้าดูเรียบง่ายแต่ดูสง่างาม อย่างไรก็ตาม การออกแบบดั้งเดิมถูกปรับเปลี่ยนในภายหลัง (โดยที่ EXFORMA ไม่ทราบ) เพื่อเพิ่มผนังเฉือนขนาดใหญ่และผิวที่มีรูเจาะซึ่งปกปิดพื้นที่ขนาดใหญ่ของด้านหน้าอาคาร ส่งผลให้เกิดการแสดงออกทางสถาปัตยกรรมที่ซับซ้อน
ต่อมา
EXFORMA ได้รับมอบหมายจากเจ้าของให้ปรับอาคาร (ซึ่งสร้างเสร็จแล้ว) ให้เป็นไปตามแผนเดิม เนื่องจากองค์ประกอบที่สร้างขึ้นหลายอย่างเป็นโครงสร้างและไม่สามารถถอดออกได้ ความท้าทายหลักคือการทํางานกับโครงสร้างเดิม (พื้นและผนังเฉือน) เพื่อฟื้นฟูเจตนารมณ์ดั้งเดิมของการออกแบบสถาปัตยกรรมที่ชัดเจนและชัดเจน
วิธีแก้ไข: (การลบ, องค์ประกอบสถาปัตยกรรมรอง, ขอบกับเส้นโค้ง)
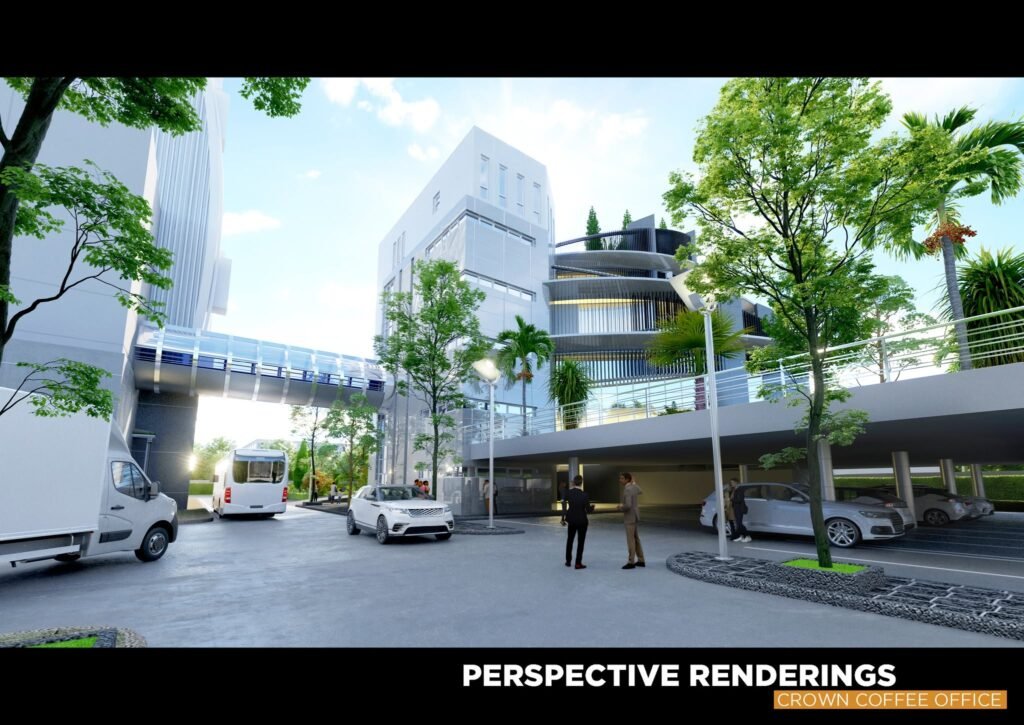
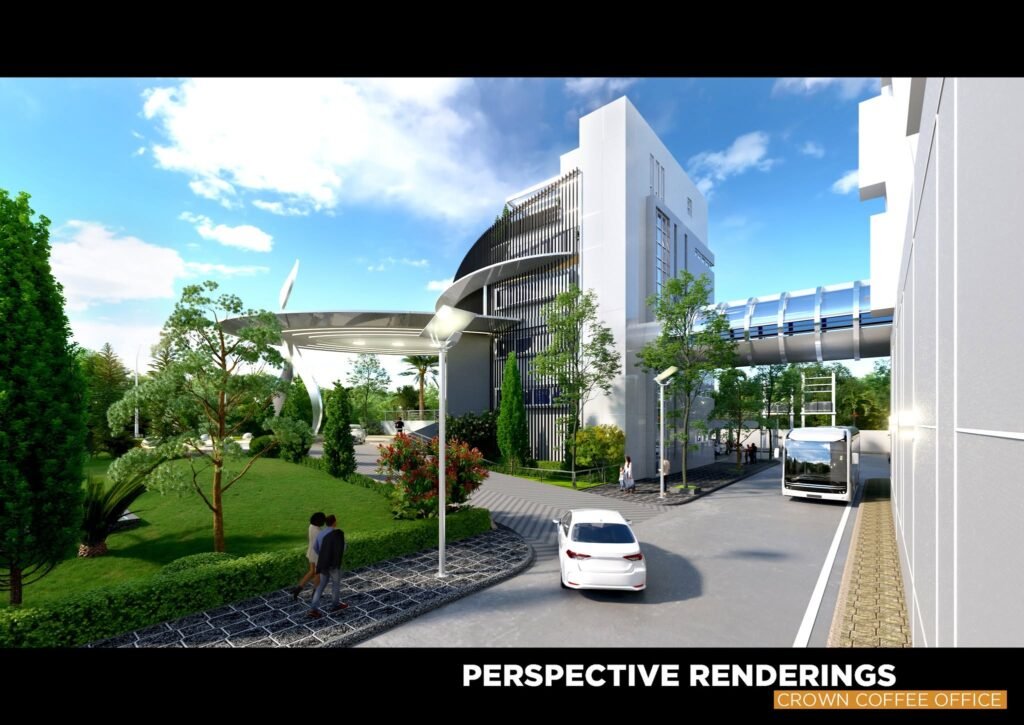
EXFORMA ได้ออกแบบโดยการตัดองค์ประกอบด้านหน้าอาคารที่ทําให้การออกแบบเดิมซับซ้อนออกไป ซึ่งรวมถึงการถอดเปลือกตาข่ายเจาะรูที่เพิ่มเข้ามาในผนังอาคาร รวมถึงการถอดส่วนของผนังเฉือน (ครีบ) ที่ยื่นออกมาจากระนาบโครงสร้างอย่างระมัดระวัง ด้วยความชัดเจนใหม่ของผนังอาคาร จึงมีการเพิ่มองค์ประกอบทางสถาปัตยกรรม เช่น อุปกรณ์บังแดดแบบบานเกล็ดโค้งที่สร้างระเบียงใช้งานได้และราวกันตกกระจก ซึ่งเน้นความโค้งที่ตั้งใจไว้เดิมของอาคารอีกครั้ง ในการพยายามฟื้นฟูความโค้ง มีการเปลี่ยนแปลงที่สําคัญโดยการเพิ่มความโค้งในทุกขอบของผนังเฉือนที่เพิ่มเข้ามา; เป็นการเคลื่อนไหวเล็ก ๆ ที่สร้างอิทธิพลทางรูปแบบอย่างชัดเจนต่อการแสดงออกทางสถาปัตยกรรมของอาคาร
โดยรวมแล้ว การออกแบบที่ได้เป็นอาคารที่ถูกจินตนาการใหม่ซึ่งสอดคล้องกับเจตนารมณ์ดั้งเดิมของการออกแบบ ซึ่งเป็นอาคารสํานักงานโค้งที่ออกแบบได้อย่างชัดเจนและสามารถผ่านการทดสอบของกาลเวลาได้
Intercafe Freeze-Dried Coffee Factory (Cu Chi Industrial Park, Vietnam)
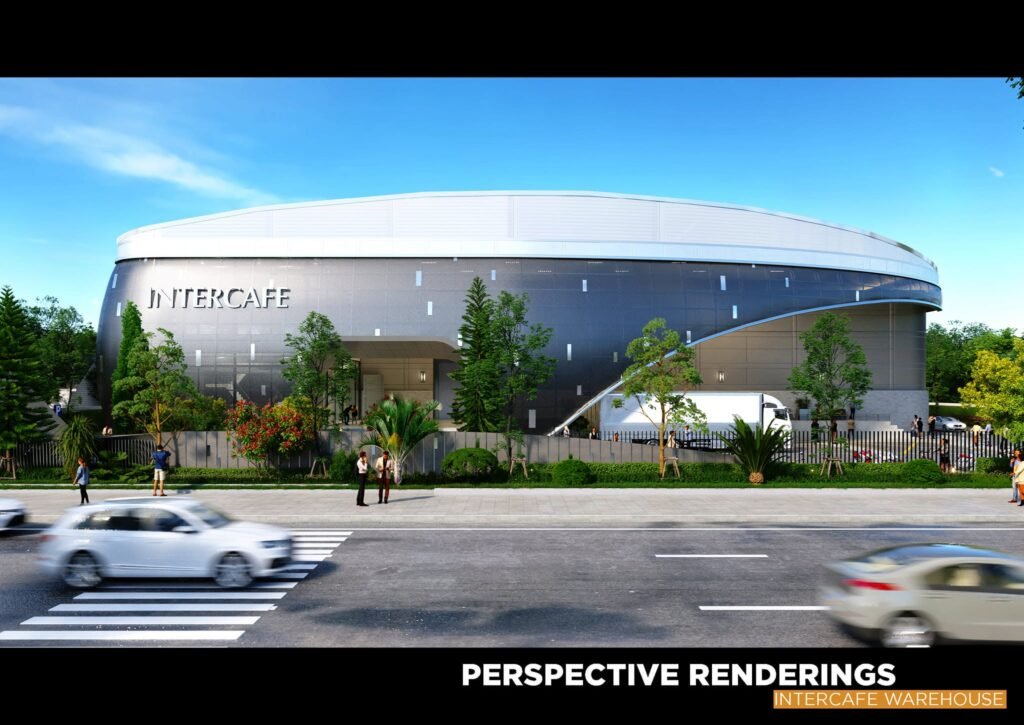
The Brief: (marketing through architectural design)
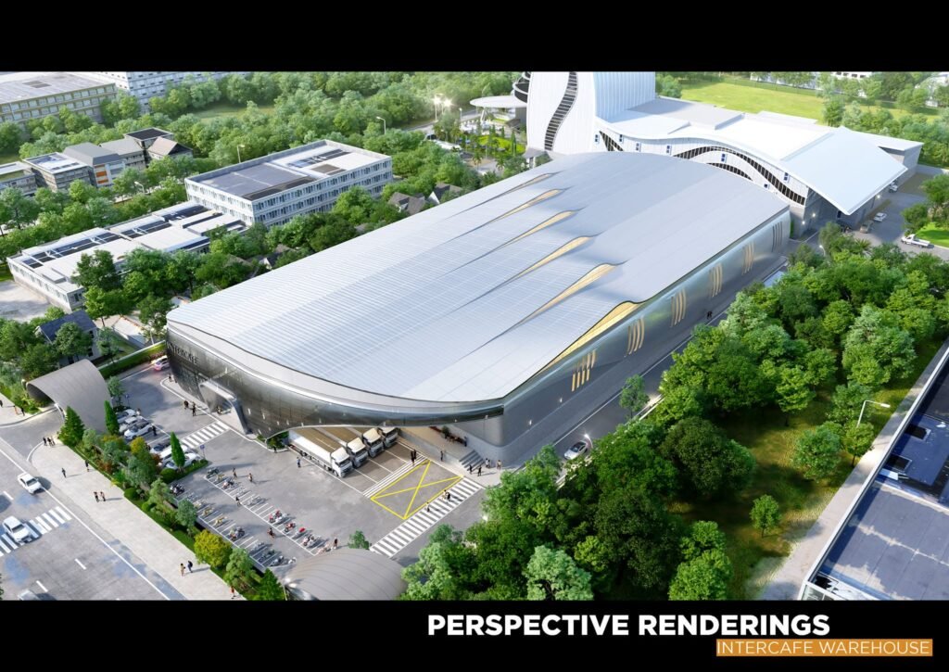
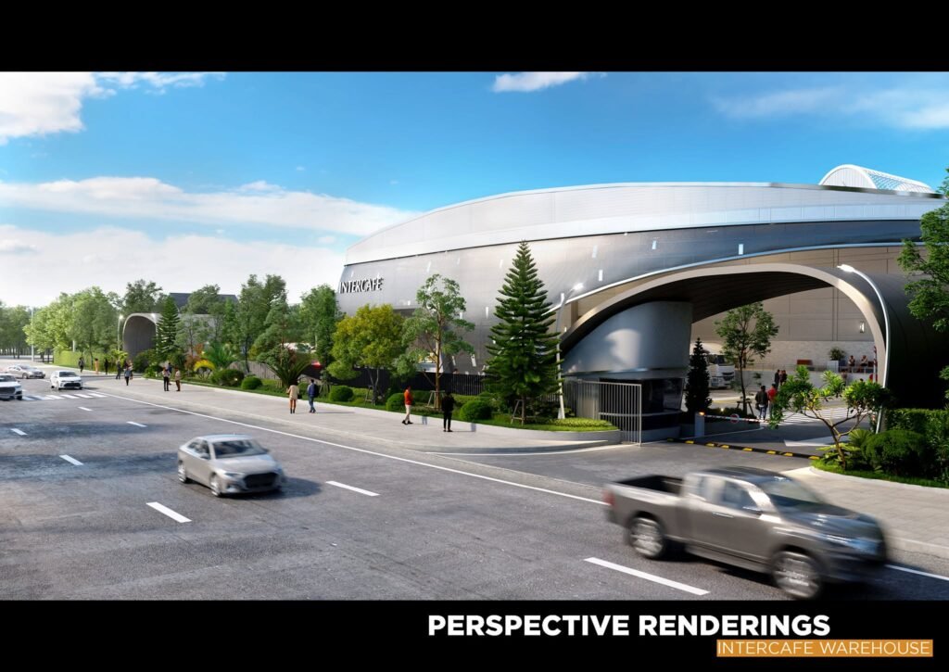
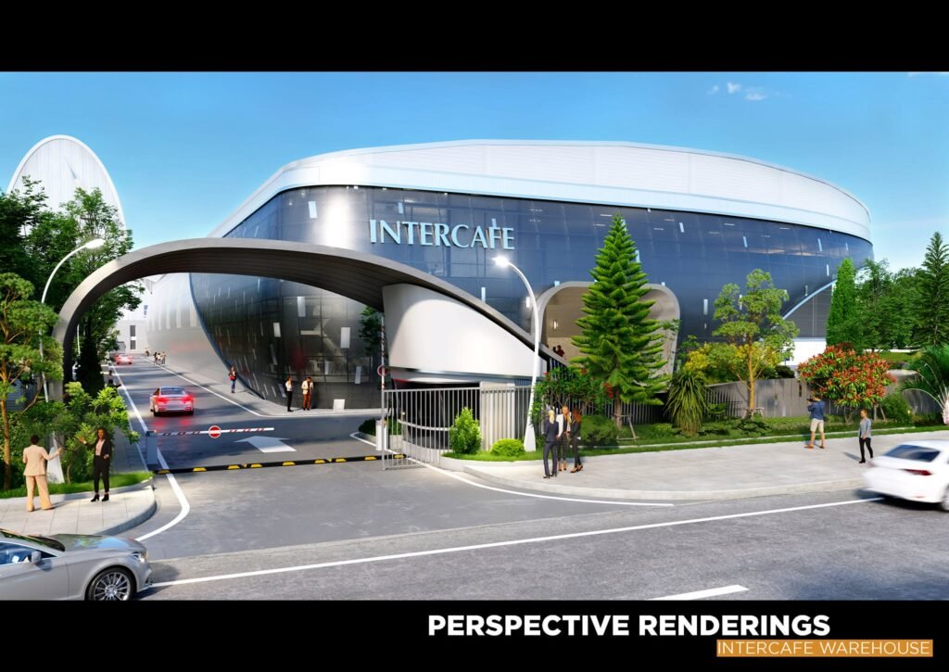
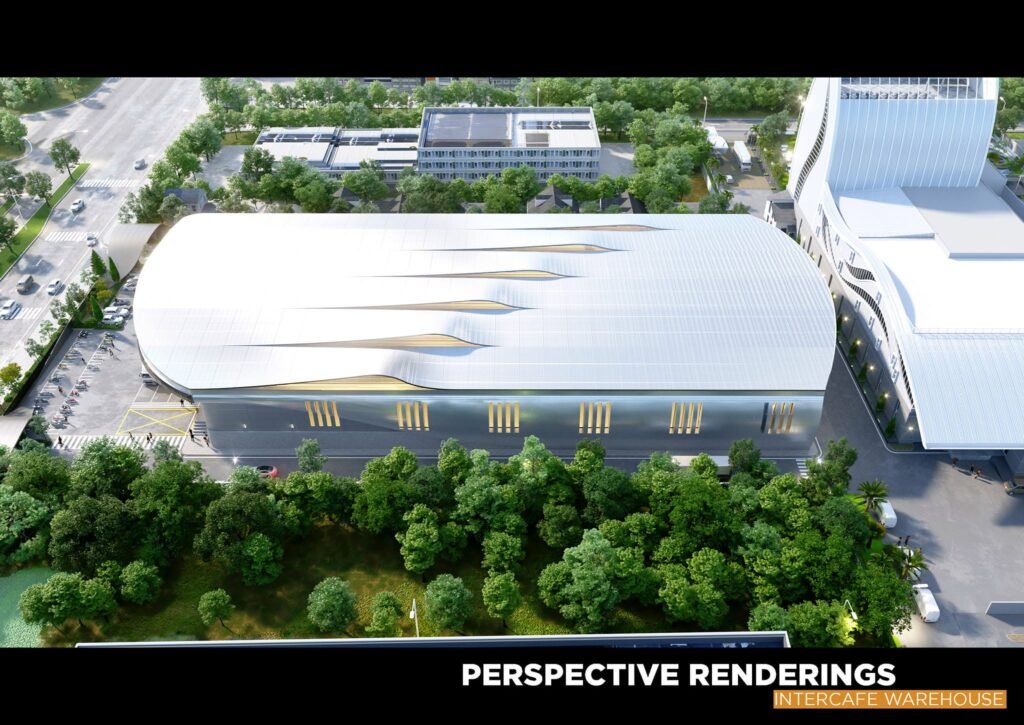
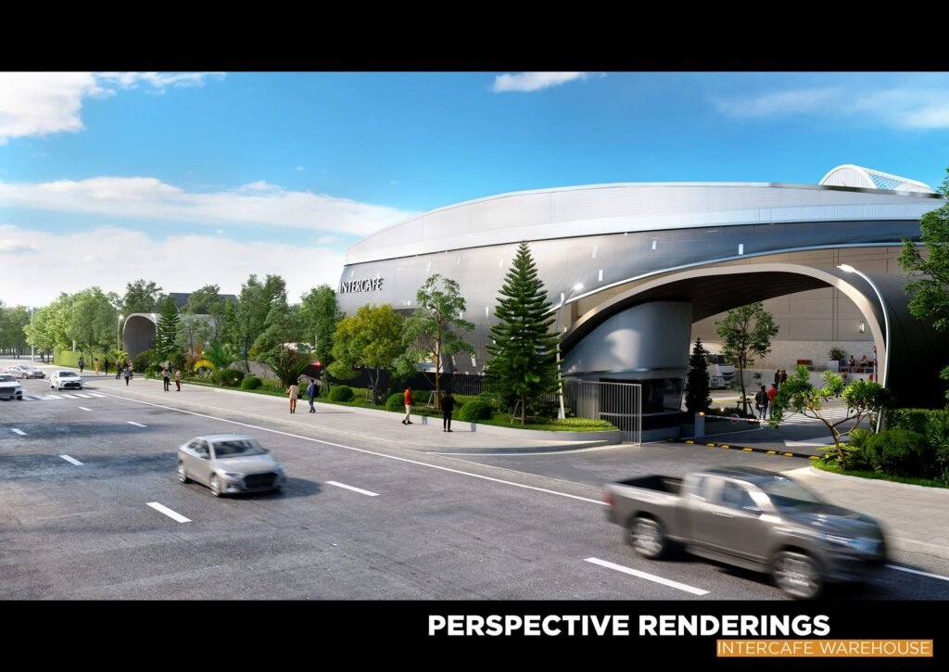
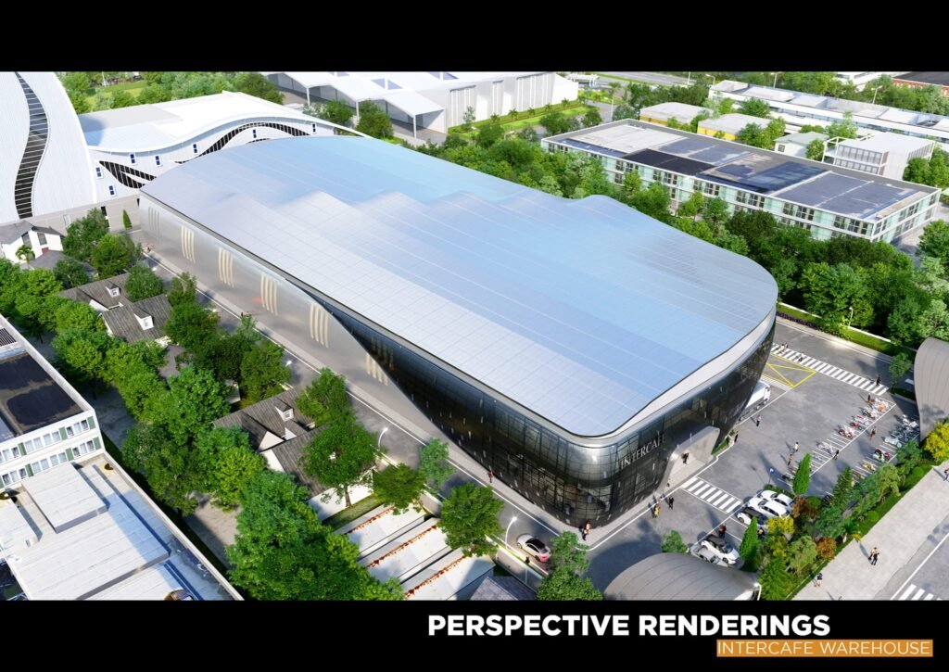
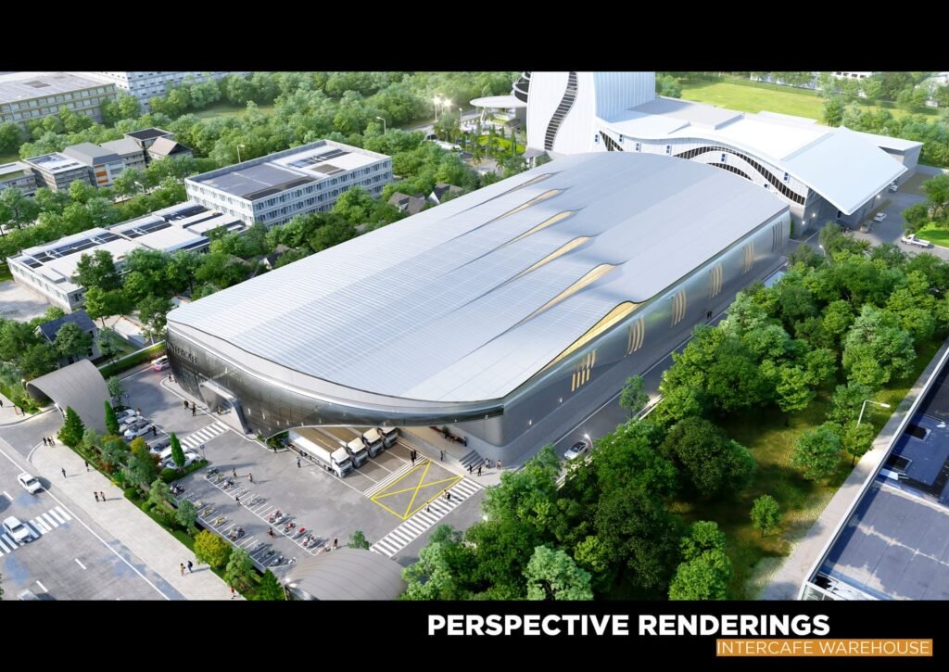
Intercafe Freeze-Dried Coffee Factory is EXFORMA’s second collaboration with an owner of a multinational coffee supplier. EXFORMA had previously designed a spray-dry coffee factory for the owner whose construction has been completed. Satisfied with the previous design, the owner approached EXFORMA with the commission of a new freeze-dried coffee factory to be located on the lot of land perpendicular to the previous project. With the previous design embodying a strong formal expression in a modernistic tone, the new design is to represent a departure from the old; embracing a new set of sustainable and stylistic sensibilities from a more contemporary standpoint. The owner wanted a design that would behave as the key marketing tool for his coffee business, creating an impactful impression for his prospective B2B clients.
The Solution: (sustainable sensibility, contemporary design)
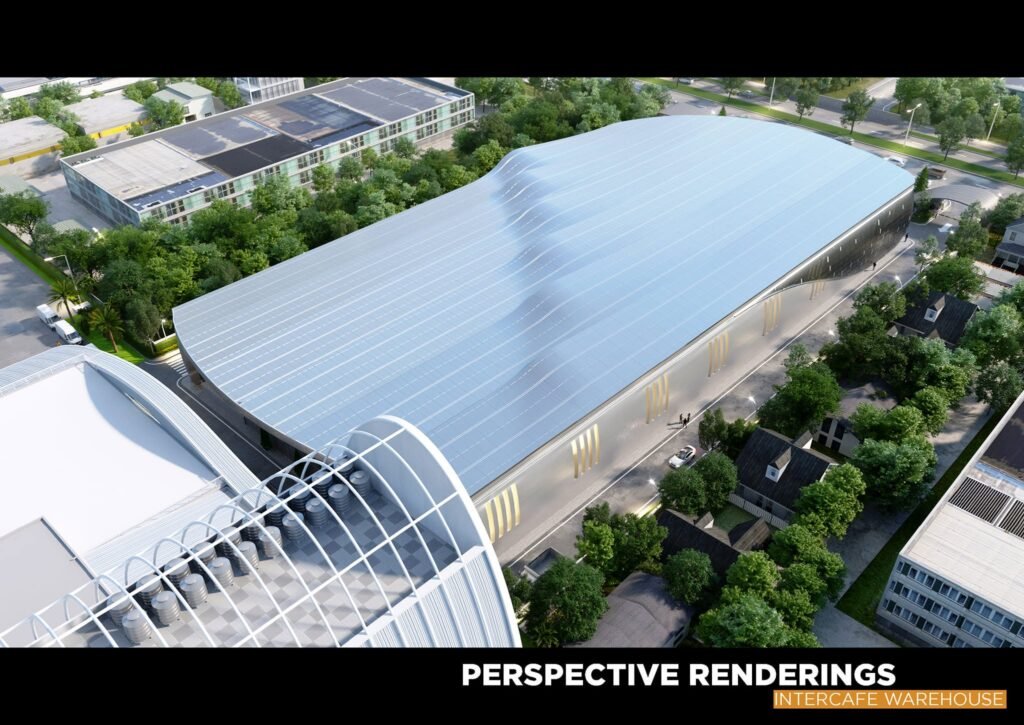
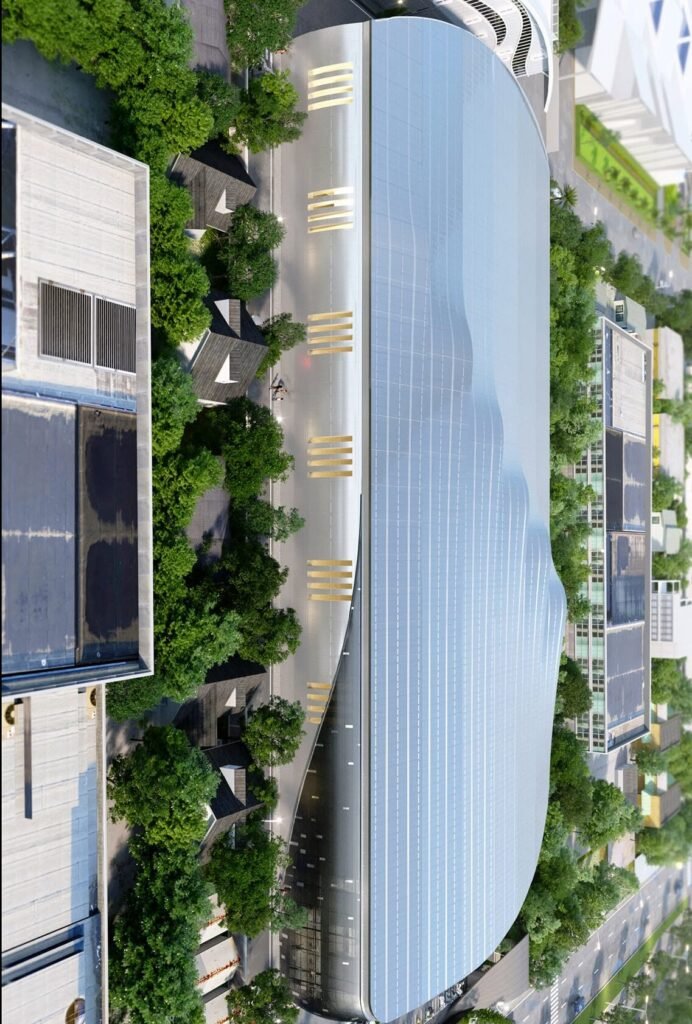
To formulate a cohesive design for this 11,000 sq.m. project, the architect conducted extensive site research on the environmental aspects and regulatory requirements of the Cu Chi Industrial Park that may prove useful in setting the parameters for design. The key aspects that informed the design were the predominant sunlight path, the programmatic requirements of the project itself, and the proximity of the site to other programs in the industrial park.
Firstly, all functional spaces are organized in accordance to the best possible sequence of operations. The loading dock, canteen area, operations office are located towards the frontal approach followed by the freeze dried production line, the supporting machineries/boilers, and special beans roasting area.
The form of the building is derived through a series of iterations involving the act of “pushing and pulling” each edge of the mass to create curvatures suggestive of the coffee bean in a contemporary expression. The sun axis is drawn on the roof, creating manipulation ‘pull’ points for curved openings that would allow indirect natural light inlet. Multiple openings allow for the predominant southern wind to enter and create natural ventilation for the building. The ‘skin’ of the building is specially considered and consists of a combination of perforated aluminum meshes and solid aluminum panels. The canteen is cladded with a glass curtain wall and is shaded by perforated aluminum meshes, allowing views out while partially letting sunlight in.
The same perforated skin encompasses the frontal areas of the factory, being ‘pulled up’ to create a loading dock. The curved aluminum cladding creates a skin for the whole factory expressed in a cohesive design expression reflecting the innovative vision set by the owner for his state-of-the-art factory.
Crown Coffee Office – Cu Chi Industrial Park (Vietnam, 2015)
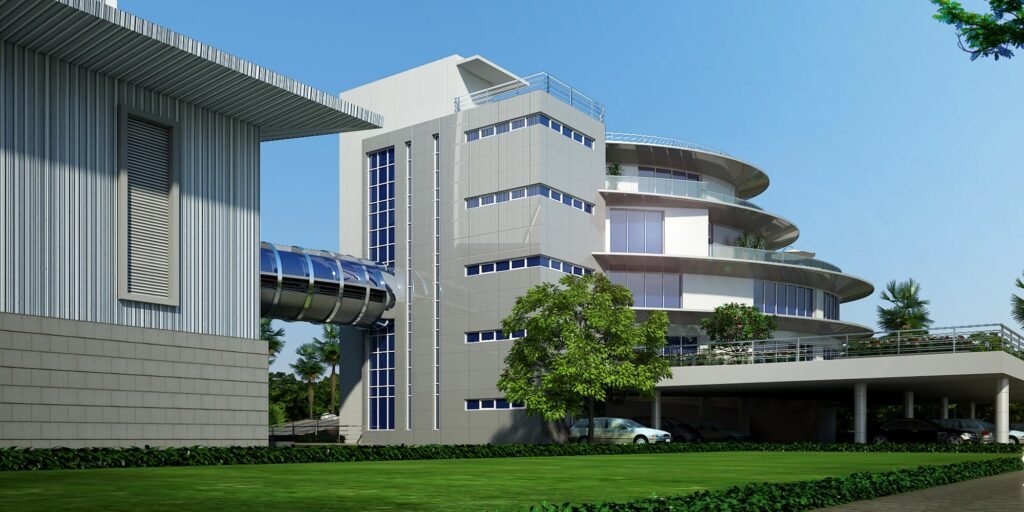
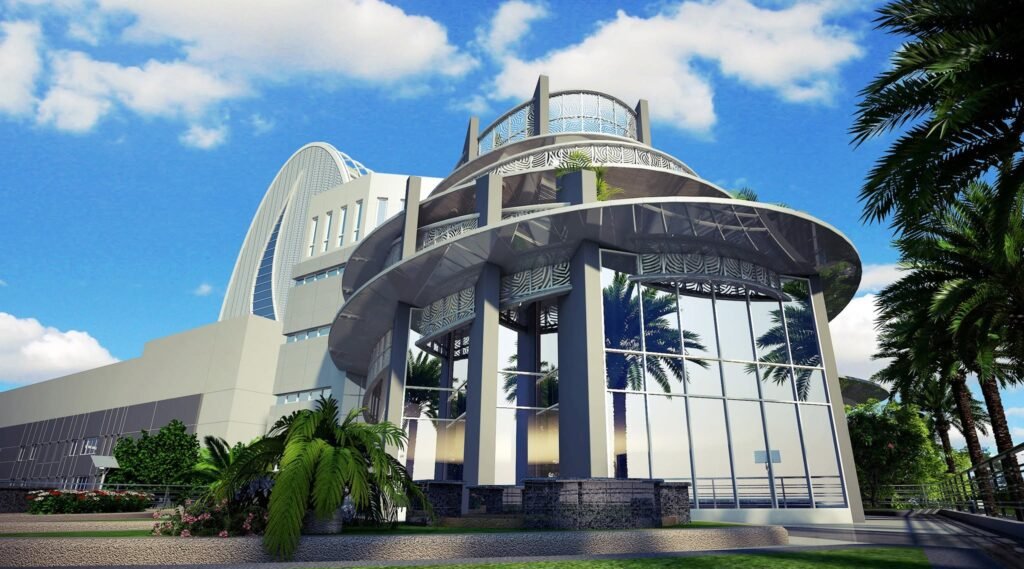
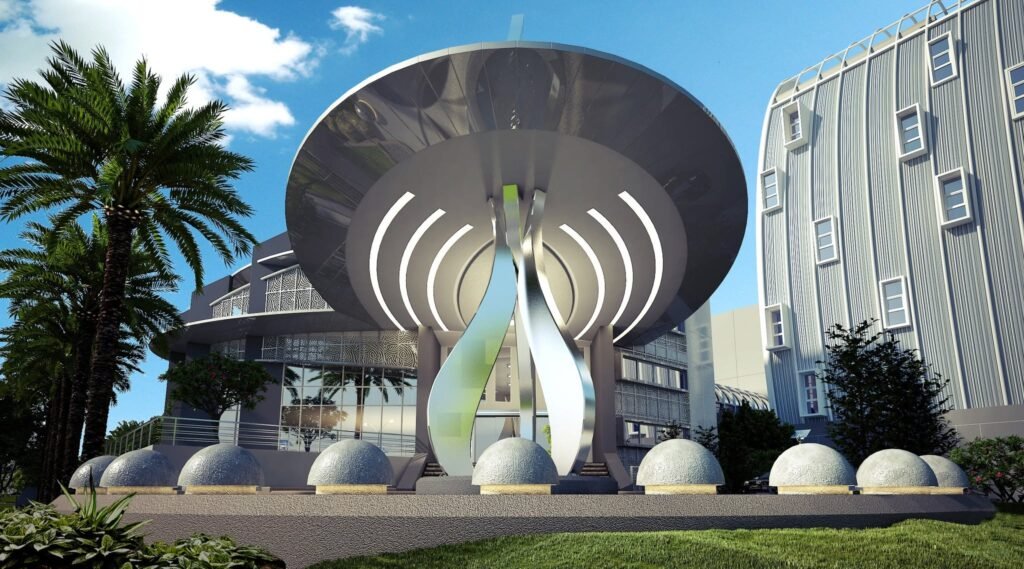
The Solution: (Strong formal expression, juxtaposition, intersectionality)
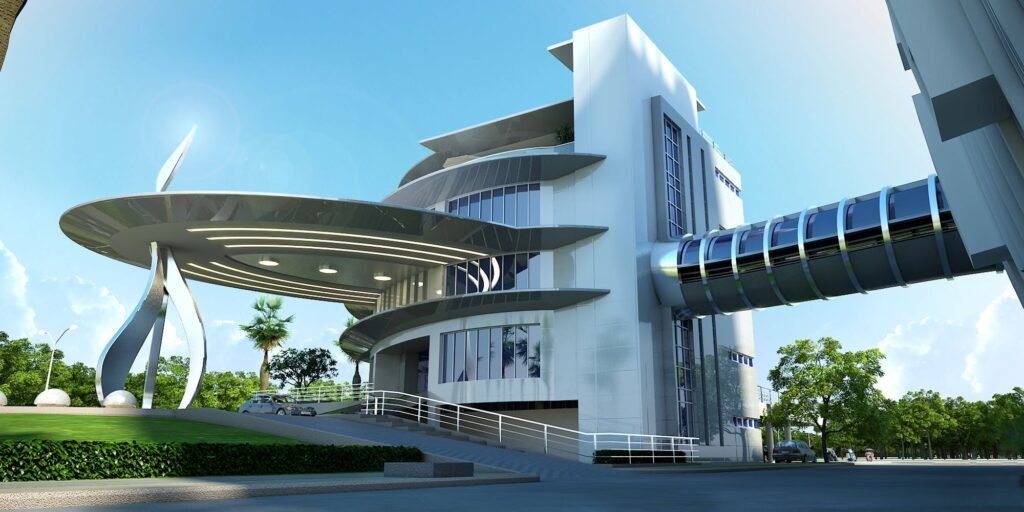
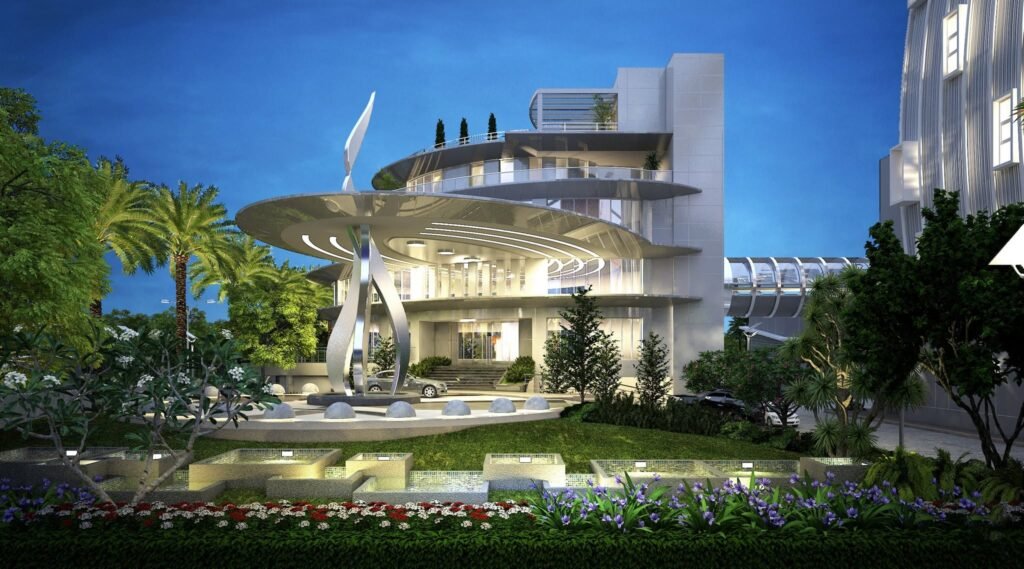
The architect started forming the basic shape of the office by taking a literal inspiration from the shape of the coffee bean. In accordance with the spatial requirements, the building is formed as a staggered series of cylindrical masses on top of one another, differing in sizes to create outdoor balcony spaces. Each level is designed with an open floor plan with glass facades, maximizing views in and out of the building while emphasizing the simplicity of the overall form. Each level is adorned with large overhangs and louvered shading systems, offsetting itself from the perimeter, further reinforcing the concept of the coffee bean curvature.
Industrial Factory Design & Architecture Service in Thailand
EXFORMA Architects & Consultants is a Bangkok-based architectural design team bringing together architects and engineers from Thailand, led by a head architect certified by the University of Southern California in Los Angeles. We approach every project through a synthesis of architecture, engineering, functionality, and the unique characteristics of its site.
Industrial Architecture Designed for Performance
Effective industrial factory design requires more than a functional building. It involves understanding production processes, operational workflows, employee needs, logistics, environmental conditions, and long-term business requirements. At EXFORMA, we translate these considerations into architectural solutions that support efficient operations while creating a strong architectural identity.
Our approach to modern factory design architecture combines contemporary design principles with practical industrial requirements. Building orientation, circulation, natural light, ventilation, material selection, and environmental performance are carefully considered to create spaces that are efficient, adaptable, and responsive to their surroundings.
Architecture Shaped by Its Site
Our architecture factory design process begins with a detailed understanding of the site and its possibilities. Rather than applying a predetermined architectural style, we develop each project in response to its specific location, climate, context, and operational needs. This allows the architecture to establish a meaningful relationship with its surroundings while maximizing the potential of the site.
For industrial factory building design, we work to balance technical requirements with thoughtful architectural expression. From production and storage areas to offices, circulation, and supporting facilities, each component is carefully organized as part of a cohesive whole.
EXFORMA’s vision is to enrich both the local and global architectural landscape through sustainable and context-responsive design. We strive to create industrial architecture that is functional, efficient, and distinctive—architecture that responds harmoniously to the client’s requirements and site parameters, and ultimately belongs uniquely to its place.
EXFORMA — Industrial architecture shaped by purpose, performance, and place.
ติดต่อเรา